
BEDS2
BATHS3 full
SQUARE FEET2,509
MLS#8478677
STATUSActive
PROPERTY TYPEResidential - Single Family
SUBDIVISIONGleneagle The Village
SCHOOLDouglas RE-1
Listing Courtesy of:
HomeSmart Realty
Agency Contact: JScottProperties303@gmail.com,303-709-1138

Property Description
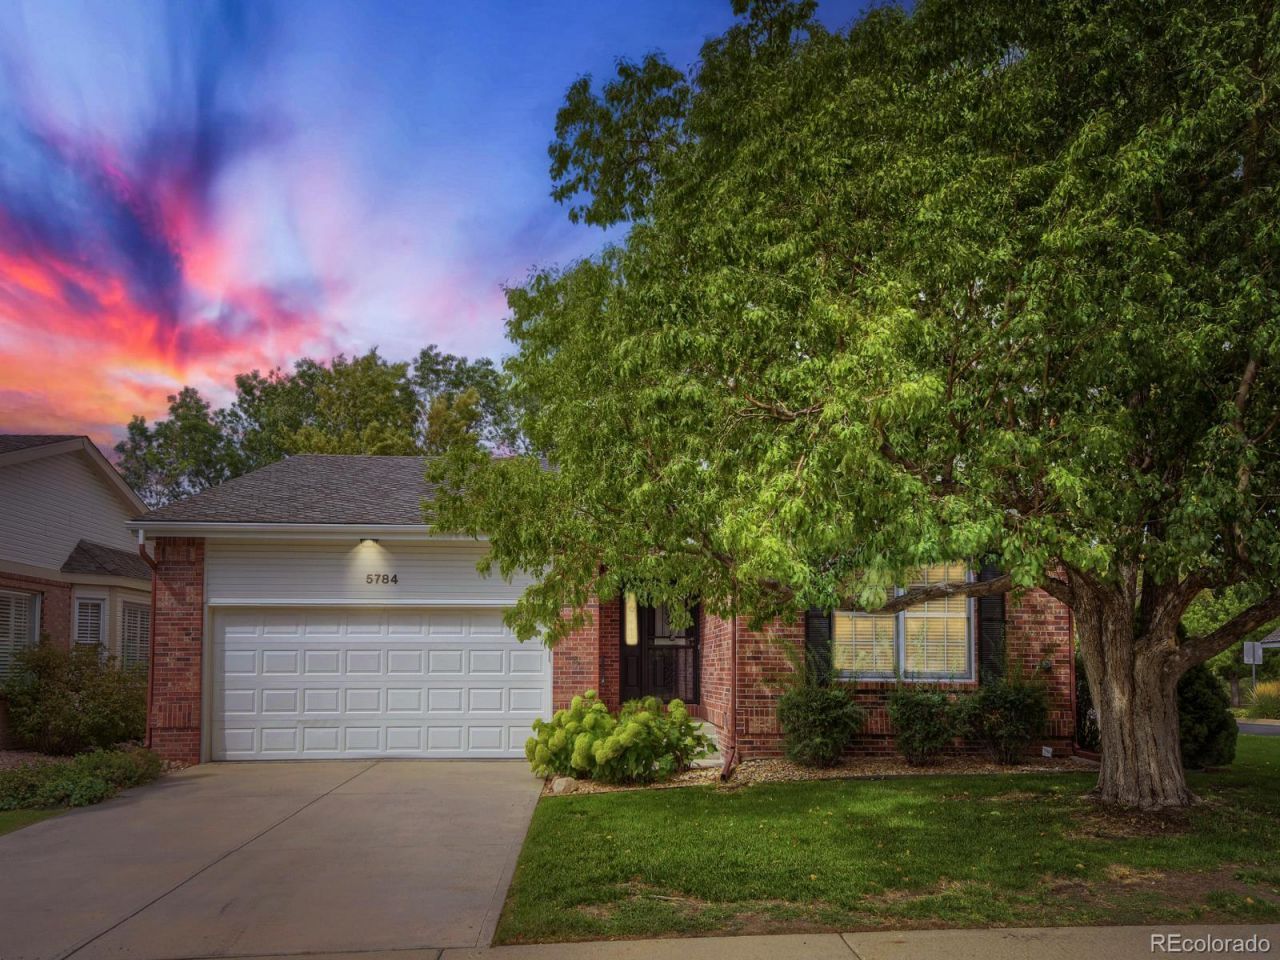
If you are looking for a maintenance free lifestyle close to everything, this is the one. This home is in The Village and features open-concept main floor living. The spacious primary bedroom has a completely updated en-suite bathroom. The kitchen has granite countertops and is open to the dining area and large living room. Right off the main living area is a bright sunroom that leads to a fenced patio. Also on the main floor is an office with glass doors for quiet privacy while working. The basement is partially finished with a large family room, full bathroom and large storage room. The beautiful lawn of this corner lot is irrigated and maintained by the HOA. Trash pickup, snow removal and house painting are also included.Dont miss this opportunity to love this home and enjoy the ease of living in Gleneagle Village.
Property Features
Property Type: Residential - Single Family
Basement: Finished, Partial
Cooling: Central Air
Garage: 2 car attached
Heating: Forced Air
Lot Size: 0.08 Acres
Roof Type: Composition
Stories: 1.0
Taxes: $4,189
Year Built: 1990
Amenities
Granite Counters
Feature Descriptions
Appliances: Dishwasher, Disposal, Oven, Range
Baths 3/4: 1
Baths Full: 2
Baths Half: 0
Baths Total: 3
Days on Site: 5
Exclusions: Sellers personal property.
Exterior: Frame
Flooring: Carpet, Wood
HOA Fee: 290/ Monthly
Laundry: In Unit
Lot: Corner Lot, Cul-De-Sac, Irrigated, Landscaped, Level
Parcel#: R0355008
Parking: Concrete
Parking Notes: Concrete
Patio/Porch: Patio
Pets Allowed: Yes
Security: Carbon Monoxide Detector(s)
Sewer: Public Sewer
Utilities: Electricity Connected, Natural Gas Connected
Water: Public
Local Schools
High School: Highlands Ranch
Middle School: Cresthill
Elementary School: Fox Creek
School District: Douglas RE-1
Listed By / Shown By
Listed By
Agency Name: HomeSmart Realty
Agency Contact: JScottProperties303@gmail.com,303-709-1138
Shown By
Agency Title: The Cutting Edge, Realtors
Agency Phone: (719) 999-5067
Estimate Your Payment
Estimated Payment
$ 4,053.44 per month $3,497.27 Principal & Interest $349.08 Property Tax $207.08 Homeowner's Insurance
5784 Greenspointe Place | MLS# 8478677
This single family home located at 5784 Greenspointe Place, Highlands Ranch, CO 80130 is currently listed for sale with an asking price of $710,000. This property was built in 1990 and has 2 bedrooms and 3 full baths with 2509 sq. ft. Greenspointe Place is located in the Gleneagle The Village subdivision within the Douglas RE-1 school district. Search Gleneagle The Village real estate on www.thecuttingedgerealtors.com today.