
BEDS3
BATHS3 full
SQUARE FEET3,467
MLS#9823975
STATUSActive
PROPERTY TYPEResidential - Single Family
SUBDIVISIONAllison Ranch
SCHOOLDouglas RE-1
Listing Courtesy of:
Madison & Company Properties
Agency Contact: nd@nicholasdowney.com,303-915-3566

Property Description
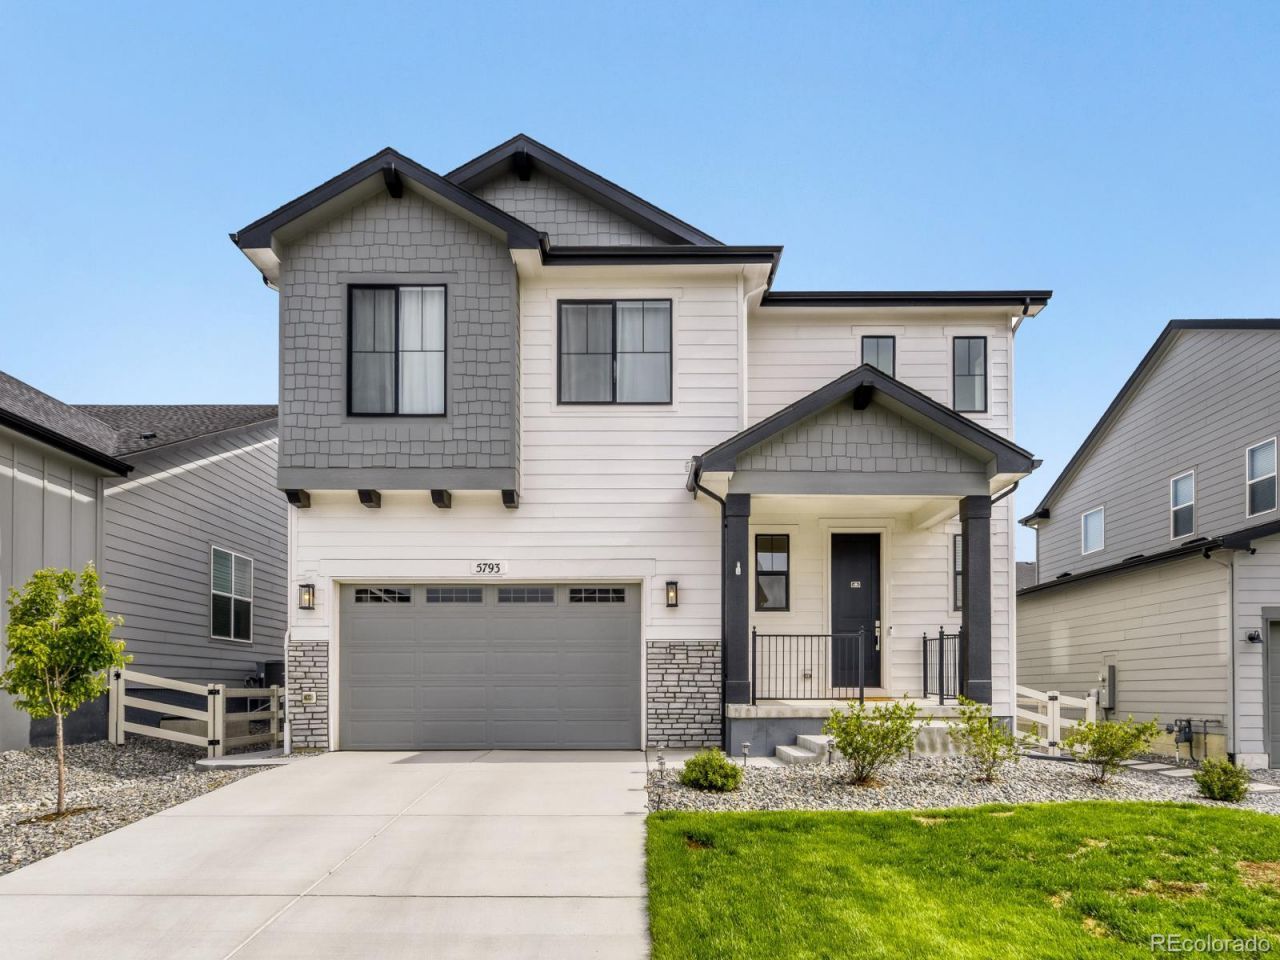
Nestled on a quiet cul-de-sac in sought-after Allison Ranch, this upgraded Toll Brothers home offers luxury living with designer finishes and a premium kitchen featuring high-end JennAir stainless steel appliances, quartz countertops, custom cabinetry, and an oversized island?perfect for entertaining and everyday living. The open-concept floor plan showcases a spacious living area with a cozy fireplace, abundant natural light, and seamless indoor-outdoor flow to a covered patio and low-maintenance turf backyard.The home features 3 bedrooms including a large primary suite with a spa-inspired ensuite bath and walk-in closet. Additional highlights include a 3-car garage, unfinished basement for future expansion, and modern upgrades throughout. Enjoy resort-style community amenities including clubhouse, pool, playgrounds, dog park, turf field, and basketball court. Conveniently located near Leman Academy Charter School and just minutes from the future King Soopers (opening Q4 2026). This move-in ready home combines luxury, location, and lifestyle?an exceptional opportunity.
Property Features
Property Type: Residential - Single Family
Basement: Unfinished
Cooling: Central Air
Fireplaces: 1
Garage: 3 car attached
Heating: Forced Air
Lot Size: 0.15 Acres
Roof Type: Composition
Stories: 2.0
Taxes: $8,612
Year Built: 2024
Amenities
High Ceilings
Kitchen Island
Open Floorplan
Pantry
Radon Mitigation System
Walk-In Closet(s)
Private Yard
Feature Descriptions
Appliances: Dishwasher, Disposal, Microwave, Oven, Range Hood, Refrigerator, Tankless Water Heater
Association Amenities: Clubhouse, Fitness Center, Pool
Baths 3/4: 0
Baths Full: 3
Baths Half: 0
Baths Total: 3
Days on Site: 110
Exclusions: All Tvs and wall mounts, Washer and Dryer, and Sellers personal property.
Exterior: Frame
Fencing: Partial
Fireplace: Living Room
HOA Fee: 1545/ Annually
Lot: Cul-De-Sac, Sprinklers In Front
Parcel#: R0612735
Patio/Porch: Covered, Patio
Sewer: Public Sewer
Water: Public
Window: Double Pane Windows
Local Schools
High School: Ponderosa
Middle School: Sagewood
Elementary School: Northeast
School District: Douglas RE-1
Listed By / Shown By
Listed By
Agency Name: Madison & Company Properties
Agency Contact: nd@nicholasdowney.com,303-915-3566
Shown By
Agency Title: The Cutting Edge, Realtors
Agency Phone: (719) 999-5067
Estimate Your Payment
Estimated Payment
$ 4,573.33 per month $3,640.12 Principal & Interest $717.67 Property Tax $215.54 Homeowner's Insurance
5793 La Posada Place | MLS# 9823975
This single family home located at 5793 La Posada Place, Parker, CO 80134 is currently listed for sale with an asking price of $739,000. This property was built in 2024 and has 3 bedrooms and 3 full baths with 3467 sq. ft. La Posada Place is located in the Allison Ranch subdivision within the Douglas RE-1 school district. Search Allison Ranch real estate on www.thecuttingedgerealtors.com today.