
BEDS5
BATHS4 full 1 partial
SQUARE FEET3,549
MLS#7406330
STATUSActive
PROPERTY TYPEResidential - Single Family
SUBDIVISIONWashington Park
SCHOOLDenver 1
Listing Courtesy of:
LIV Sotheby's International Realty
Agency Contact: shannon@shannontiger.com,303-717-2134

Property Description
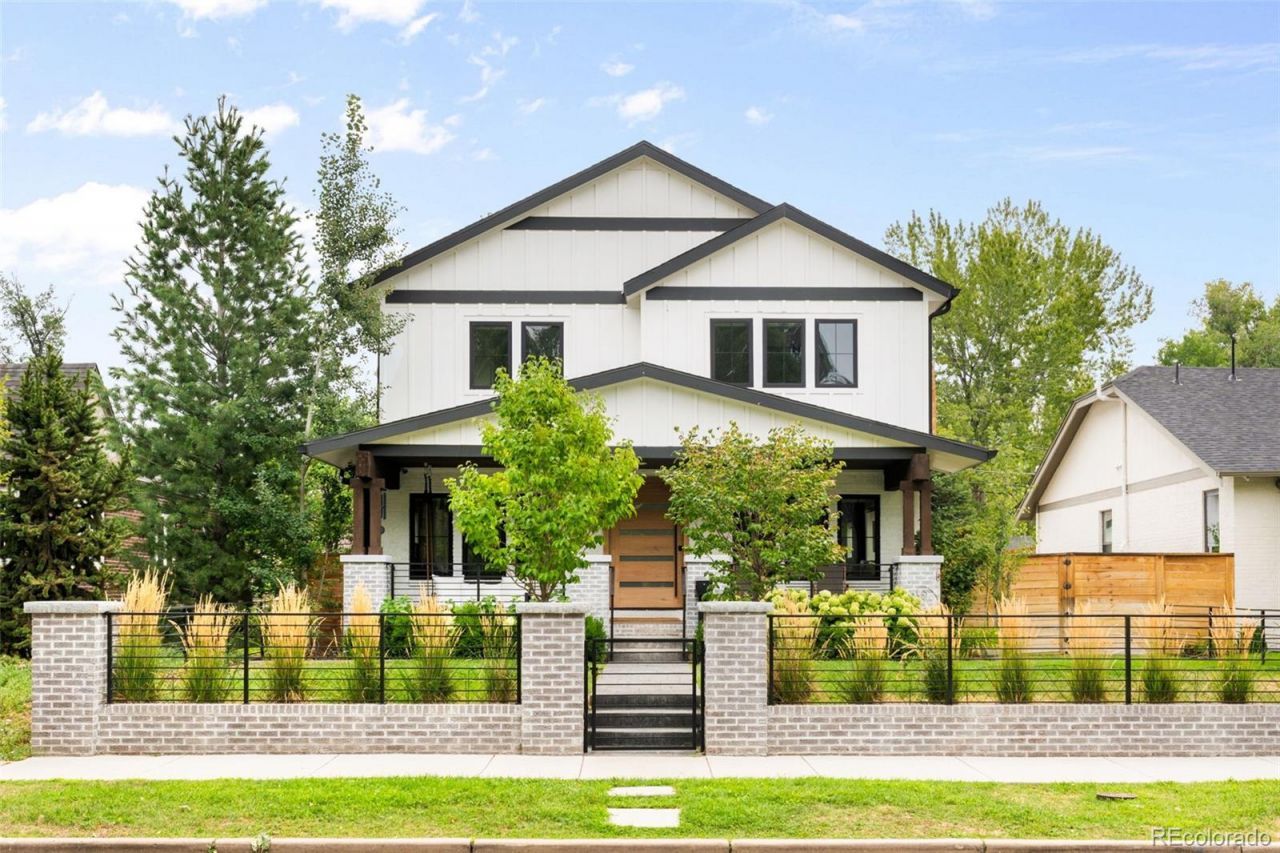
Gorgeous East Wash Park home situated on a large lot, offering the perfect combination of generous interior spaces and abundant outdoor living. A welcoming west facing front porch provides the ideal spot to relax. Inside, newly refinished hardwood floors, custom cabinetry and abundant natural light create a warm and elevated feel throughout. The main level features a study with custom built-ins, an inviting great room with remote window coverings that opens onto the backyard, and a spacious kitchen with Viking appliances. The mudroom has custom built ins that will be installed soon. Upstairs, the stunning primary suite features a luxurious five-piece bath, while two additional bedrooms boast vaulted ceilings and private ensuite baths. The finished basement offers exceptional additional living space with new wood flooring, a bar area, family room, two bedrooms and a full bath. The heated oversized two-car garage features custom built-ins with abundant storage, epoxy flooring, additional washer & dryer, and a separate dog-wash station. Beautifully finished and completely move-in ready, this exceptional home is just minutes from Old South Gaylord, Cherry Creek, Campus Lounge, Ni Tuyo and some of Denvers best dining, shopping and neighborhood amenities.
Upcoming Open Houses
Open House Saturday August 22nd, 12:00pm - 2:00pm
Open House Sunday August 23rd, 12:00pm - 2:00pm
Property Features
Property Type: Residential - Single Family
Basement: Finished, Sump Pump
Cooling: Central Air
Fireplaces: 2
Garage: 2
Heating: Forced Air, Natural Gas
Lot Size: 0.14 Acres
Roof Type: Composition
Stories: 2.0
Taxes: $13,440
Year Built: 2022
Amenities
Ceiling Fan(s)
Five Piece Bath
High Speed Internet
Kitchen Island
Open Floorplan
Primary Suite
Quartz Counters
Walk-In Closet(s)
Wet Bar
Barbecue
Fire Pit
Gas Valve
Lighting
Private Yard
Rain Gutters
Feature Descriptions
Appliances: Bar Fridge, Dishwasher, Disposal, Dryer, Gas Water Heater, Microwave, Range, Range Hood, Refrigerator, Self Cleaning Oven, Washer, Water Purifier, Water Softener, Wine Cooler
Baths 3/4: 0
Baths Full: 4
Baths Half: 1
Baths Total: 5
Days on Site: 4
Exclusions: Sellers personal property
Exterior: Brick, Frame, Wood Siding
Fencing: Full
Fireplace: Great Room, Outside
Flooring: Tile, Wood
Laundry: Sink
Lot: Landscaped, Level, Sprinklers In Front, Sprinklers In Rear
Parcel#: 5141-17-011
Parking: 220 Volts, Dry Walled, Electric Vehicle Charging Station(s), Exterior Access Door, Finished Garage, Floor Coating, Heated Garage, Oversized, Storage
Parking Notes: 220 Volts, Dry Walled, Electric Vehicle Charging Sta
Patio/Porch: Covered, Front Porch, Patio
Security: Carbon Monoxide Detector(s), Smart Cameras, Smart Security System, Smoke Detector(s), Video Doorbell
Security: yes
Sewer: Public Sewer
Utilities: Electricity Connected, Internet Access (Wired), Natural Gas Connected
Water: Public
Window: Double Pane Windows, Egress Windows, Window Coverings
Local Schools
High School: South
Middle School: Merrill
Elementary School: Steele
School District: Denver 1
Listed By / Shown By
Listed By
Agency Name: LIV Sotheby's International Realty
Agency Contact: shannon@shannontiger.com,303-717-2134
Shown By
Agency Title: The Cutting Edge, Realtors
Agency Phone: (719) 999-5067
Estimate Your Payment
Estimated Payment
$ 14,424.38 per month $12,560.63 Principal & Interest $1,120.00 Property Tax $743.75 Homeowner's Insurance
582 S York Street | MLS# 7406330
This single family home located at 582 S York Street, Denver, CO 80209 is currently listed for sale with an asking price of $2,550,000. This property was built in 2022 and has 5 bedrooms and 4 full and 1 partial baths with 3549 sq. ft. S York Street is located in the Washington Park subdivision within the Denver 1 school district. Search Washington Park real estate on www.thecuttingedgerealtors.com today.