
BEDS5
BATHS4 full 1 partial
SQUARE FEET6,249
MLS#9748244
STATUSActive
PROPERTY TYPERental - Single Family
SUBDIVISIONSunset Village
SCHOOLSt Vrain Valley RE-1J
Listing Courtesy of:
Trans Realty
Agency Contact: kttran@comcast.net,303-667-8726

Property Description
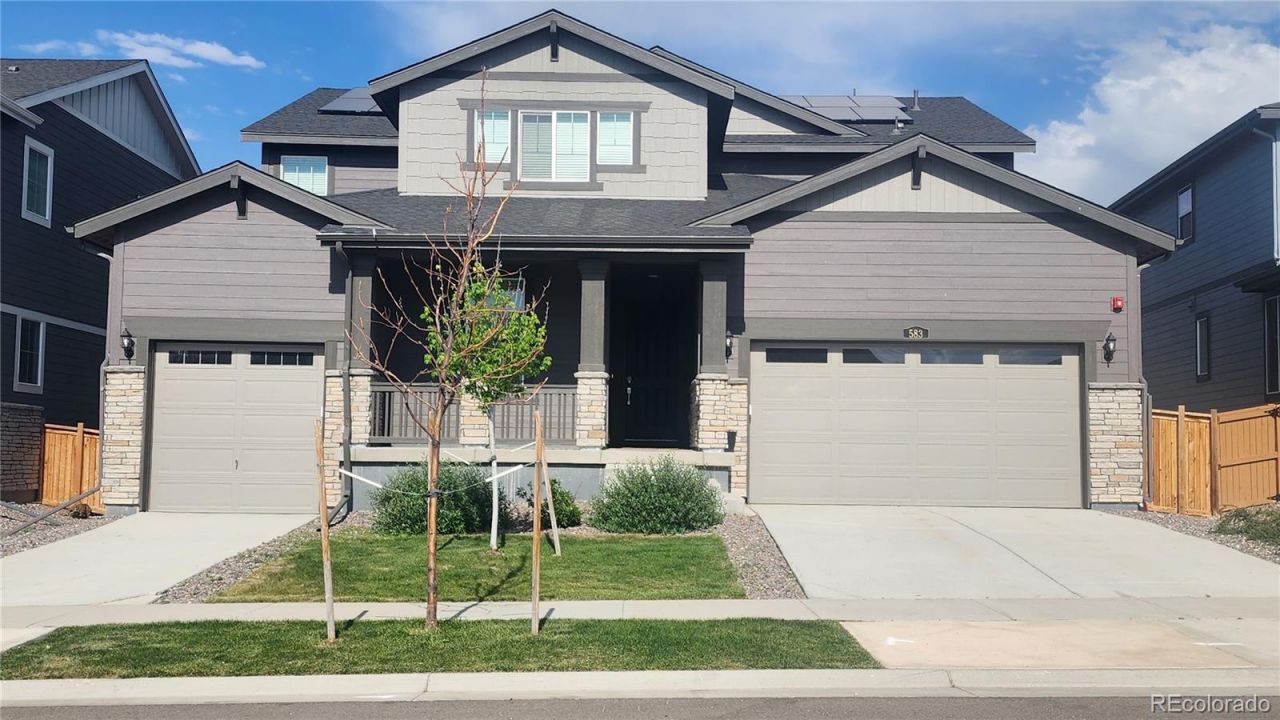
Rent-to-own. Light and bright. Super Home model in Sunset Village community. Main home only, 4 bedroom, 4 baths laundry rooms. 2 car garage and solar panels. The chefs kitchen is equipped with new stainless-steel appliances, a large center island with quartz countertop, walk-in pantry, and ample dining space with direct access to a covered patio, perfect for a warm afternoon tea with magnificent sunsets of the Rocky Mountain. Upstairs has you primary suite with a retreat, an en-suite spa style bathroom, laundry room, 3 additional bedrooms, 2 bathrooms and a large loft area. The basement is unfinished for your imagination expansion. Close to shopping/dining, trails and parks! Easy access to Boulder, Downtown Denver, Estes Park, Fort Collins, Rocky Mountains, Ski resorts.Its your move!
Property Features
Property Type: Rental - Single Family
Basement: Unfinished
Cooling: Central Air
Fireplaces: 1
Garage: 3 car attached
Heating: Forced Air, Solar
Home Style: Contemporary
Lot Size: 0.17 Acres
Stories: 2.0
Year Built: 2024
Amenities
Breakfast Bar
Eat-in Kitchen
Entrance Foyer
In-Law Floorplan
Kitchen Island
Open Floorplan
Pantry
Primary Suite
Quartz Counters
Radon Mitigation System
Smoke Free
Walk-In Closet(s)
Feature Descriptions
Appliances: Dishwasher, Disposal, Double Oven, Microwave, Oven, Range, Refrigerator, Tankless Water Heater
Association Amenities: Park, Trail(s)
Baths 3/4: 2
Baths Full: 2
Baths Half: 1
Baths Total: 5
Days on Site: 1
Exclusions: Seller properties
Flooring: Carpet, Laminate, Vinyl
Laundry: In Unit
Patio/Porch: Covered, Deck, Front Porch
Pets Allowed: No
Special View Info: Mountain(s)
Local Schools
High School: Erie
Middle School: Soaring Heights
Elementary School: Highlands
School District: St Vrain Valley RE-1J
Listed By / Shown By
Listed By
Agency Name: Trans Realty
Agency Contact: kttran@comcast.net,303-667-8726
Shown By
Agency Title: The Cutting Edge, Realtors
Agency Phone: (719) 999-5067
583 Winterfield Street | MLS# 9748244
This property located at 583 Winterfield Street , Erie, CO 80516 is currently listed for rent with an asking price of $5,000 / Monthly. Winterfield Street is located within the St Vrain Valley RE-1J school district. Search Erie real estate on www.thecuttingedgerealtors.com today.