
BEDS4
BATHS2 full 1 partial
SQUARE FEET3,056
MLS#4047948
STATUSActive
PROPERTY TYPEResidential - Single Family
SUBDIVISIONCrystal Valley Ranch
SCHOOLDouglas RE-1
Listing Courtesy of:
HomeSmart
Agency Contact: Trentmanrealestate@gmail.com,303-550-8895

Property Description
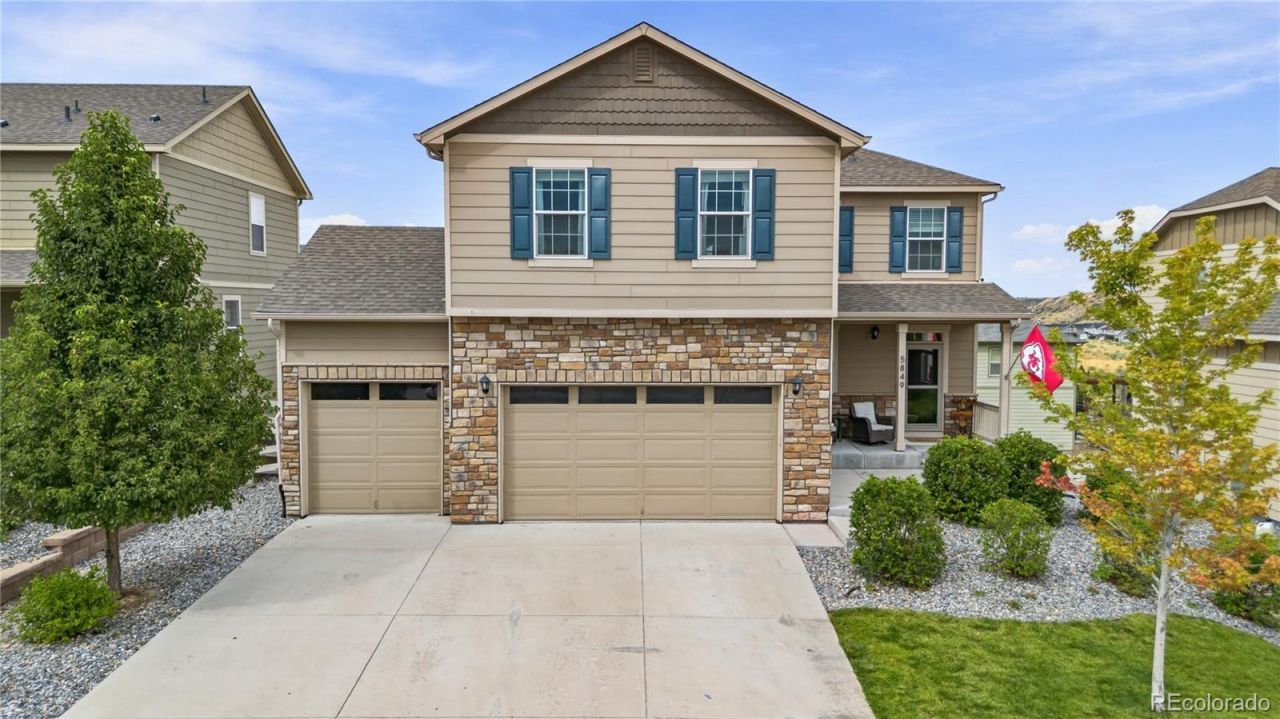
Welcome home! This well-maintained single-owner Crystal Valley Ranch home features 4 bedrooms 3 baths with an open concept and room to entertain guests. Spacious kitchen features walk-in pantry, newer appliances, connected to dining and living room areas with access to deck and backyard. Primary bedroom features private en-suite full bathroom featuring access to a walk-in closet and dual sinks. The full basement is unfinished and is prepared to be completed to add equity and finished square footage. Basement features egress windows and rough-in for plumbing an additional bathroom if desired. Plans for finishing the basement are available upon request. Oversized attached three-car garage with high ceilings. Modern layout, immense natural light, private fenced-in backyard. Crystal Valley Ranch features access to a pool, fitness center, trails, playground, a park, tennis courts, a clubhouse, and a great community to call home. Very convenient location with easy access to commonly desired amenities.
Property Features
Property Type: Residential - Single Family
Basement: Full, Unfinished
Cooling: Central Air
Garage: 3 car attached
Heating: Forced Air, Natural Gas
Home Style: Contemporary
Lot Size: 0.15 Acres
Roof Type: Composition
Stories: 3.0
Taxes: $3,732
Year Built: 2019
Amenities
Quartz Counters
Private Yard
Rain Gutters
Feature Descriptions
Appliances: Dishwasher, Disposal, Dryer, Gas Water Heater, Microwave, Oven, Range
Baths 3/4: 1
Baths Full: 1
Baths Half: 1
Baths Total: 3
Days on Site: 7
Exclusions: Sellers personal property
Exterior: Vinyl Siding
Fencing: Partial
Flooring: Carpet, Vinyl
HOA Fee: 86.25/ Monthly
Lot: Irrigated, Landscaped, Near Public Transit
Parcel#: R0493204
Patio/Porch: Deck, Front Porch
Security: Carbon Monoxide Detector(s), Smoke Detector(s)
Sewer: Public Sewer
Special View Info: City
Utilities: Electricity Connected, Natural Gas Connected
Water: Public
Local Schools
High School: Douglas County
Middle School: Mesa
Elementary School: South Ridge
School District: Douglas RE-1
Listed By / Shown By
Listed By
Agency Name: HomeSmart
Agency Contact: Trentmanrealestate@gmail.com,303-550-8895
Shown By
Agency Title: The Cutting Edge, Realtors
Agency Phone: (719) 999-5067
Estimate Your Payment
Estimated Payment
$ 3,493.62 per month $3,004.70 Principal & Interest $311.00 Property Tax $177.92 Homeowner's Insurance
5849 Point Rider Circle | MLS# 4047948
This single family home located at 5849 Point Rider Circle, Castle Rock, CO 80104 is currently listed for sale with an asking price of $610,000. This property was built in 2019 and has 4 bedrooms and 2 full and 1 partial baths with 3056 sq. ft. Point Rider Circle is located in the Crystal Valley Ranch subdivision within the Douglas RE-1 school district. Search Crystal Valley Ranch real estate on www.thecuttingedgerealtors.com today.