
BEDS5
BATHS3 full
SQUARE FEET2,317
MLS#1793741
STATUSPending
PROPERTY TYPEResidential - Single Family
SUBDIVISIONTrail Ridge Sub 1st Flg
SCHOOLCherry Creek 5
Listing Courtesy of:
Coldwell Banker Realty 14
Agency Contact: riri.stone@cbrealty.com,720-593-1962

Property Description
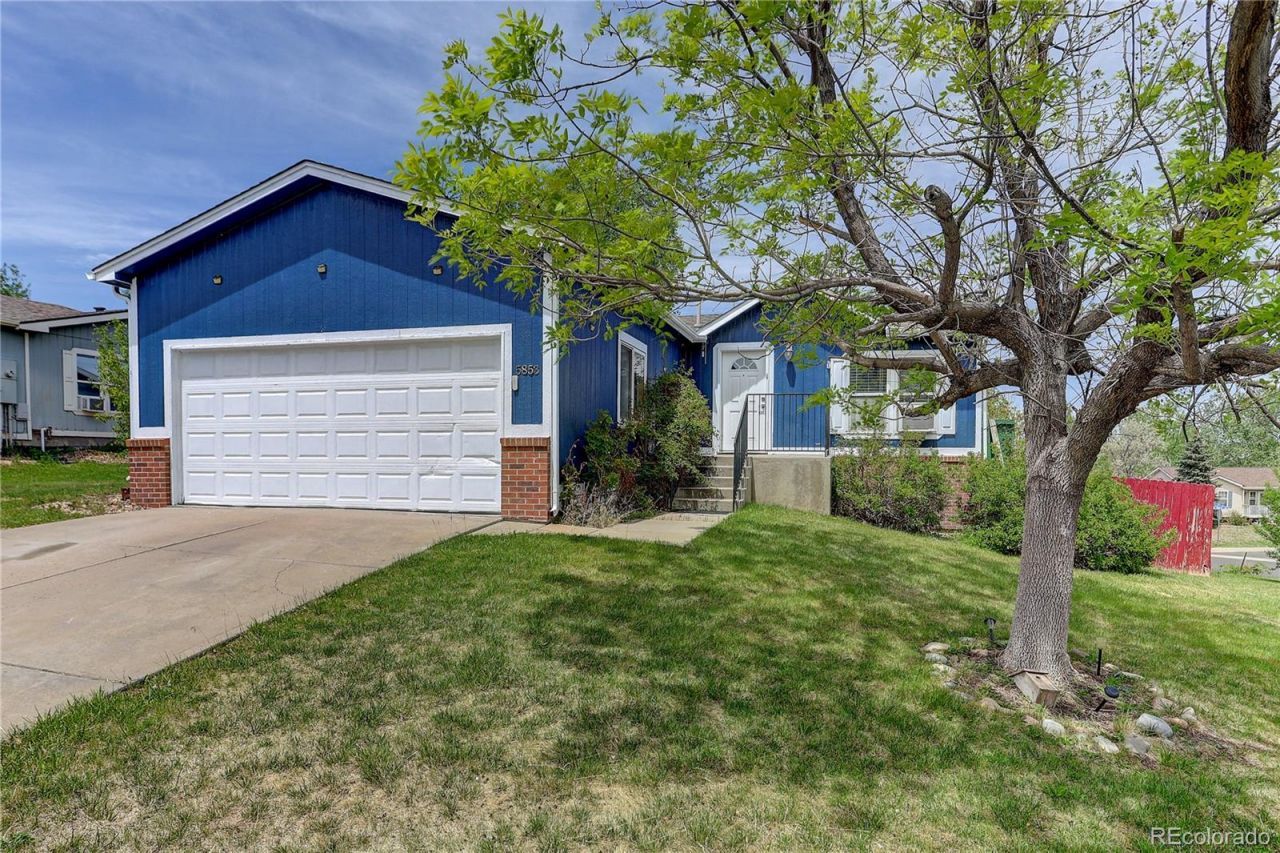
Fantastic opportunity to own a spacious home in sought after Centennial at an exceptional value.This ranch style home with a walk out basement features 5 bedrooms, 3 bathrooms, and over 2,300 square feet of living space. The functional layout provides flexibility for a variety of living needs, including multigenerational living, work-from-home space, or potential rental use. The basement includes a full kitchen, enhancing its versatility.Situated on a corner lot, the property offers additional space, privacy, and convenient access. The home also includes a ramp in the garage, providing added flexibility and ease of use.The home is livable as-is and presents an excellent opportunity for cosmetic updates to build equity over time.The basement shows some settling, which has been reflected in the price. Buyers are encouraged to perform their own due diligence. Property is sold as is.
Property Features
Property Type: Residential - Single Family
Basement: Finished, Partial, Walk-Out Access
Cooling: Air Conditioning-Room
Garage: 2 car attached
Heating: Forced Air
Lot Size: 0.18 Acres
Roof Type: Shingle
Stories: 1.0
Taxes: $3,784
Year Built: 1998
Amenities
High Ceilings
Primary Suite
Smoke Free
Vaulted Ceiling(s)
Garden
Private Yard
Feature Descriptions
Accessibility: Accessible Approach with Ramp
Appliances: Dishwasher, Disposal, Dryer, Microwave, Washer
Baths 3/4: 3
Baths Full: 0
Baths Half: 0
Baths Total: 3
Days on Site: 47
Exclusions: Seller personal properties
Exterior: Wood Siding
Fencing: Full
Flooring: Carpet, Laminate, Tile
Laundry: In Unit
Lot: Corner Lot
Parcel#: 2073-13-3-04-011
Parking: Concrete
Parking Notes: Concrete
Patio/Porch: Deck
Sewer: Public Sewer
Special View Info: City
Local Schools
High School: Eaglecrest
Middle School: Thunder Ridge
Elementary School: Antelope Ridge
School District: Cherry Creek 5
Listed By / Shown By
Listed By
Agency Name: Coldwell Banker Realty 14
Agency Contact: riri.stone@cbrealty.com,720-593-1962
Shown By
Agency Title: The Cutting Edge, Realtors
Agency Phone: (719) 999-5067
Estimate Your Payment
Estimated Payment
$ 2,553.60 per month $2,113.14 Principal & Interest $315.33 Property Tax $125.13 Homeowner's Insurance
5853 S Quemoy | MLS# 1793741
This single family home located at 5853 S Quemoy, Centennial, CO 80015 is currently listed for sale with an asking price of $429,000. This property was built in 1998 and has 5 bedrooms and 3 full baths with 2317 sq. ft. S Quemoy is located in the Trail Ridge Sub 1st Flg subdivision within the Cherry Creek 5 school district. Search Trail Ridge Sub 1st Flg real estate on www.thecuttingedgerealtors.com today.