
BEDS6
BATHS4 full 1 partial
SQUARE FEET6,212
MLS#7359998
STATUSActive
PROPERTY TYPEResidential - Single Family
SUBDIVISIONComstock ADD-Littleton
SCHOOLLittleton 6
Listing Courtesy of:
RE/MAX of Cherry Creek
Agency Contact: reneharding2@gmail.com,303-885-0497

Property Description
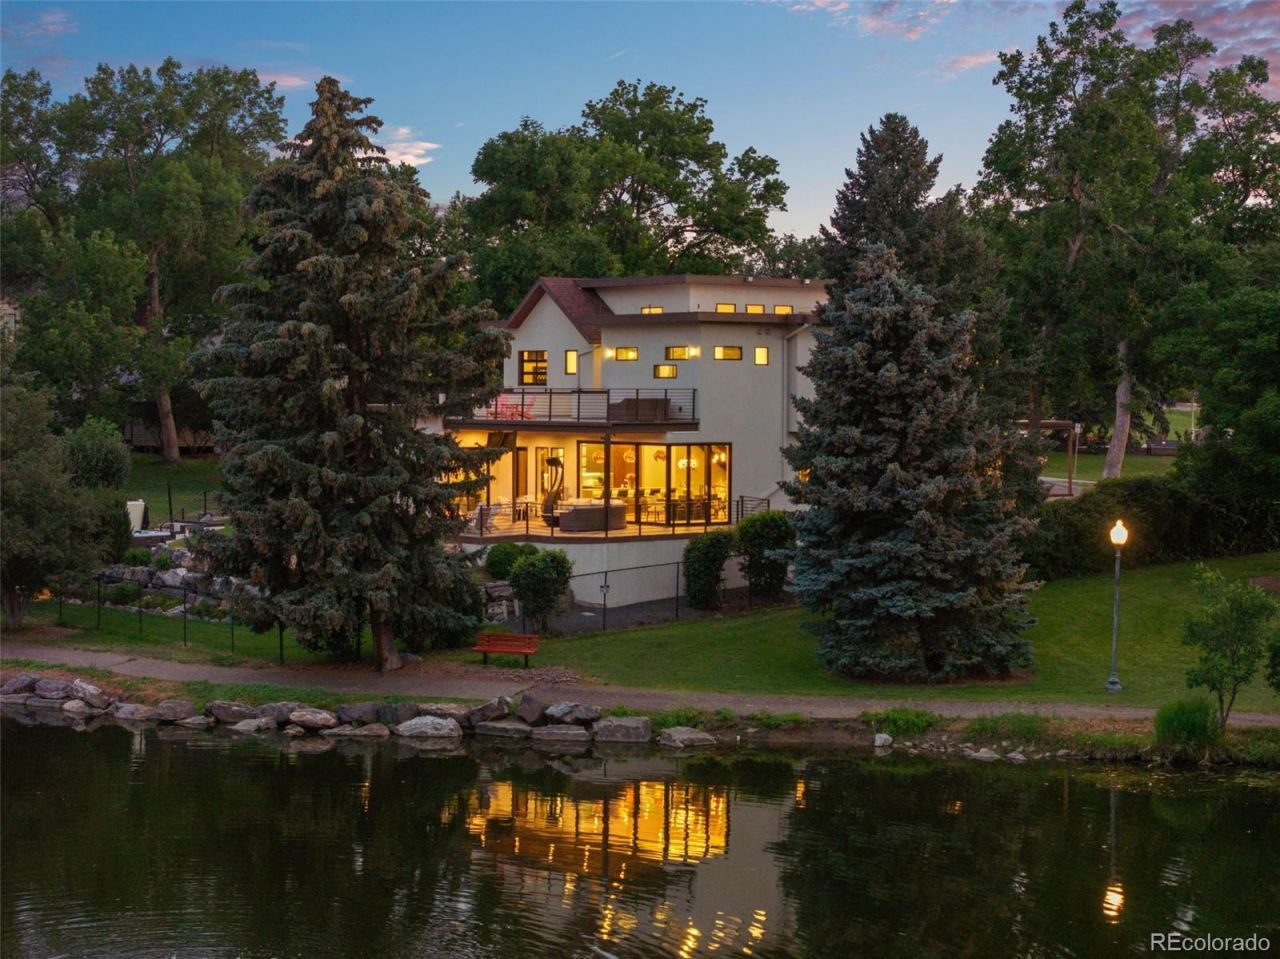
A Spectacular Unique Turn-Key Opportunity! Upon Arriving at this incredible home, you will be amazed at the setting. This home was thoughtfully built with attention to detail like no other. 6,212s/f of magnificent custom build, located on one of the most unique lots in Colorado, certainly the Metro Denver area. The front of the house faces west with incredible unobstructed views of the Rockies, and the amazing War Memorial Rose Garden. The back of the house is looking at the beautiful pond in Stern Park. Most of the bedrooms have spectacular views, with finishes you have to see to appreciate. Just a short walk to Historic Downtown Littles acclaimed restaurants, boutiques, and entertainment, this is a rare opportunity to own a home where remarkable architecture meets an equally remarkable location. Truly a rare find only 20 minutes to downtown Denver. Enjoy the morning sunrises with coffee on the pond and afternoon cocktails with breathtaking sunsets with mountain views. This home is being offered FULLY FURNISHED, beautifully decorated. This home is not virtually furnished.
Property Features
Property Type: Residential - Single Family
Basement: Unfinished
Cooling: Central Air
Fireplaces: 3
Garage: 3 car attached
Heating: Forced Air, Radiant Floor
Lot Size: 0.38 Acres
Roof Type: Composition
Stories: 2.0
Taxes: $15,169
Year Built: 2019
Amenities
Eat-in Kitchen
Entrance Foyer
Five Piece Bath
High Ceilings
High Speed Internet
In-Law Floorplan
Jack & Jill Bathroom
Kitchen Island
Open Floorplan
Pantry
Primary Suite
Quartz Counters
Radon Mitigation System
Smart Light(s)
Smart Thermostat
Smart Window Coverings
Smoke Free
Sound System
Hot Tub
Vaulted Ceiling(s)
Walk-In Closet(s)
Wet Bar
Wired for Data
Balcony
Fire Pit
Garden
Gas Grill
Lighting
Private Yard
Spa/Hot Tub
Feature Descriptions
Appliances: Bar Fridge, Cooktop, Dishwasher, Disposal, Double Oven, Dryer, Humidifier, Microwave, Smart Appliance(s), Tankless Water Heater, Washer
Baths 3/4: 2
Baths Full: 2
Baths Half: 1
Baths Total: 5
Exclusions: personal property.3 car tiles in the garage, 2 Ferrari photos in garage, watch clock upstairs bar, cigar box in officeALSO INCLUDED; HOT TUB, SONOS SYSTEM
Exterior: Brick, Stucco
Fencing: Partial
Fireplace: Basement, Gas Log, Insert, Primary Bedroom, Recreation Room
Flooring: Wood
Hot Tub: Yes
Laundry: Sink
Lot: Borders Public Land, Many Trees, Open Space, Rolling Slope, Sprinklers In Front, Sprinklers In Rear
Parcel#: 032051795
Parking: Heated Driveway, Electric Vehicle Charging Station(s), Finished Garage, Floor Coating, Heated Garage, Insulated Garage
Parking Notes: Heated Driveway, Electric Vehicle Charging Station(
Patio/Porch: Covered, Deck, Front Porch, Patio
Security: yes
Security: Air Quality Monitor, Radon Detector, Security Entrance, Smart Cameras, Smart Security System, Smoke Detector(s), Video Doorbell
Sewer: Public Sewer
Spa: Steam Room
Special View Info: Mountain(s), Water
Water: Public
Water Features: Pond, Waterfront
Window: Egress Windows, Window Coverings, Window Treatments
Local Schools
High School: Littleton
Middle School: Goddard
Elementary School: East
School District: Littleton 6
Listed By / Shown By
Listed By
Agency Name: RE/MAX of Cherry Creek
Agency Contact: reneharding2@gmail.com,303-885-0497
Shown By
Agency Title: The Cutting Edge, Realtors
Agency Phone: (719) 999-5067
Estimate Your Payment
Estimated Payment
$ 23,672.83 per month $21,156.04 Principal & Interest $1,264.08 Property Tax $1,252.71 Homeowner's Insurance
5870 S Bemis Street | MLS# 7359998
This single family home located at 5870 S Bemis Street, Littleton, CO 80120 is currently listed for sale with an asking price of $4,295,000. This property was built in 2019 and has 6 bedrooms and 4 full and 1 partial baths with 6212 sq. ft. S Bemis Street is located in the Comstock ADD-Littleton subdivision within the Littleton 6 school district. Search Comstock ADD-Littleton real estate on www.thecuttingedgerealtors.com today.