
BEDS3
BATHS2 full 1 partial
SQUARE FEET1,283
MLS#6877098
STATUSActive
PROPERTY TYPEResidential - Townhouse
SUBDIVISIONFirst Creek
SCHOOLDenver 1
Listing Courtesy of:
JPAR Modern Real Estate
Agency Contact: harrisz@outlook.com,303-433-3158

Property Description
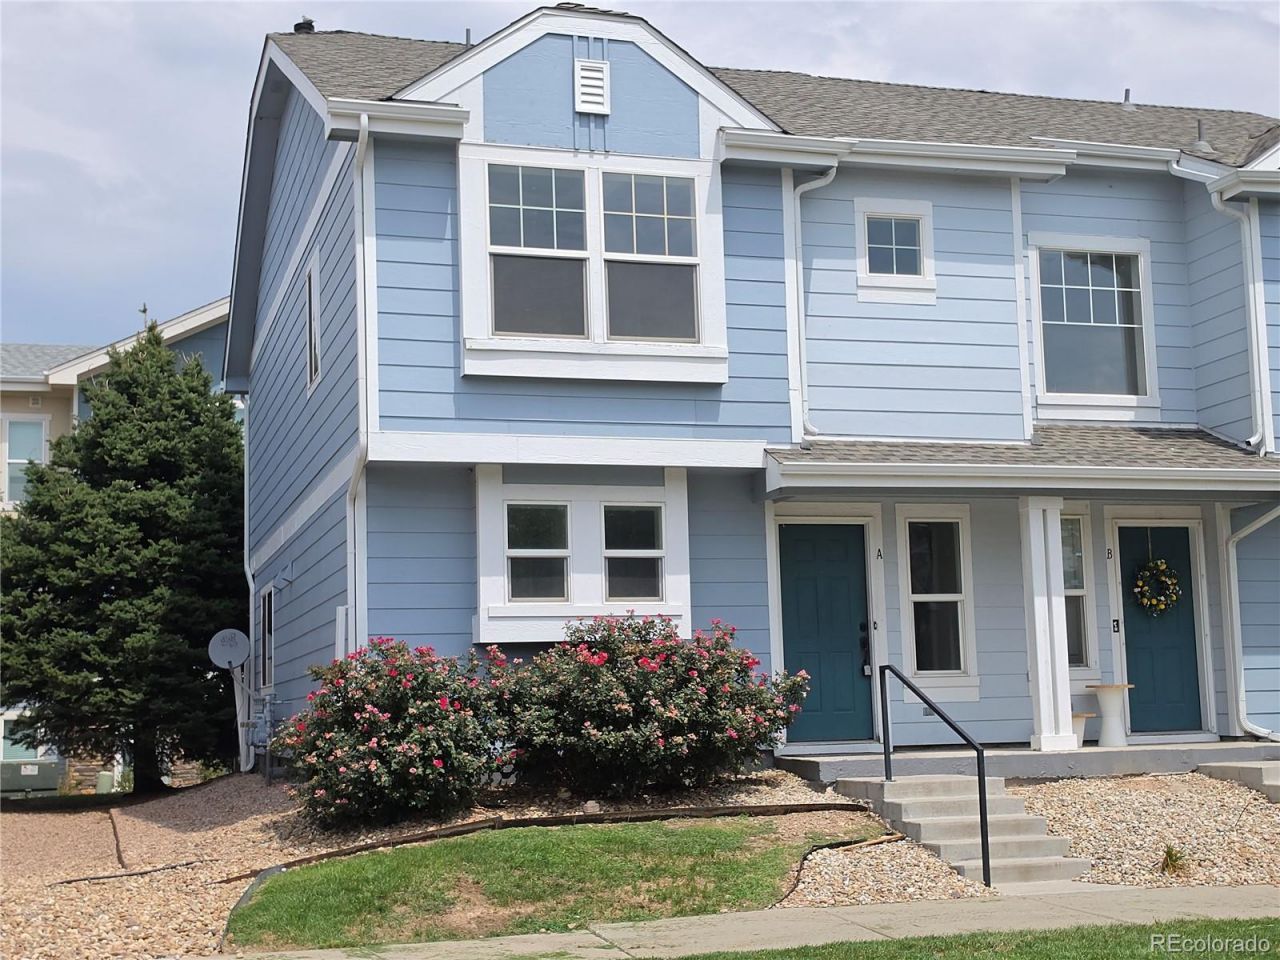
Beautifully updated end-unit home in the First Creek community offering 3 bedrooms, 2.5 baths, and 1,342 sq ft of comfortable living. This bright two-story layout features new LVP flooring, fresh interior paint, updated lighting, and brand-new appliances including washer and dryer. The main level provides an open living area with great natural light and a functional kitchen with direct access to outdoor space. Upstairs youll find three well-sized bedrooms, two full baths, and convenient laundry. As an end unit, this home offers added privacy and extra windows for enhanced light. Enjoy low-maintenance living with an allocated parking space and HOA-maintained exterior. Ideally located near DIA, major commuter routes, parks, trails, and neighborhood amenities. A move-in-ready option in Denvers growing northeast corridor.
Property Features
Property Type: Residential - Townhouse
Cooling: Central Air
Heating: Forced Air, Natural Gas
Home Style: Contemporary
Roof Type: Composition
Stories: 2.0
Taxes: $2,434
Year Built: 2006
Amenities
Ceiling Fan(s)
Pantry
Walk-In Closet(s)
Feature Descriptions
Appliances: Convection Oven, Cooktop, Dishwasher, Disposal, Dryer, Gas Water Heater, Microwave, Refrigerator, Washer
Baths 3/4: 0
Baths Full: 2
Baths Half: 1
Baths Total: 3
Days on Site: 1
Exclusions: None
Exterior: Wood Siding
HOA Fee: 247/ Monthly
Laundry: In Unit
Parcel#: 102-01-043
Patio/Porch: Patio
Sewer: Public Sewer
Water: Public
Local Schools
High School: Dr. Martin Luther King
Middle School: McGlone
Elementary School: SOAR at Green Valley Ranch
School District: Denver 1
Listed By / Shown By
Listed By
Agency Name: JPAR Modern Real Estate
Agency Contact: harrisz@outlook.com,303-433-3158
Shown By
Agency Title: The Cutting Edge, Realtors
Agency Phone: (719) 999-5067
Estimate Your Payment
Estimated Payment
$ 1,897.97 per month $1,600.37 Principal & Interest $202.83 Property Tax $94.76 Homeowner's Insurance
5875 N Biscay Street , Unit A | MLS# 6877098
This townhouse located at 5875 N Biscay Street , Unit A, Denver, CO 80249 is currently listed for sale with an asking price of $324,900. This property was built in 2006 and has 3 bedrooms and 2 full and 1 partial baths with 1283 sq. ft. N Biscay Street , Unit A is located in the First Creek subdivision within the Denver 1 school district. Search First Creek real estate on www.thecuttingedgerealtors.com today.