
BEDS5
BATHS4 full 1 partial
SQUARE FEET4,815
MLS#2864936
STATUSPending
PROPERTY TYPEResidential - Single Family
SUBDIVISIONHighland Hills
SCHOOLPoudre R-1
Listing Courtesy of:
C3 Real Estate Solutions LLC
Agency Contact: 970-988-1030

Property Description
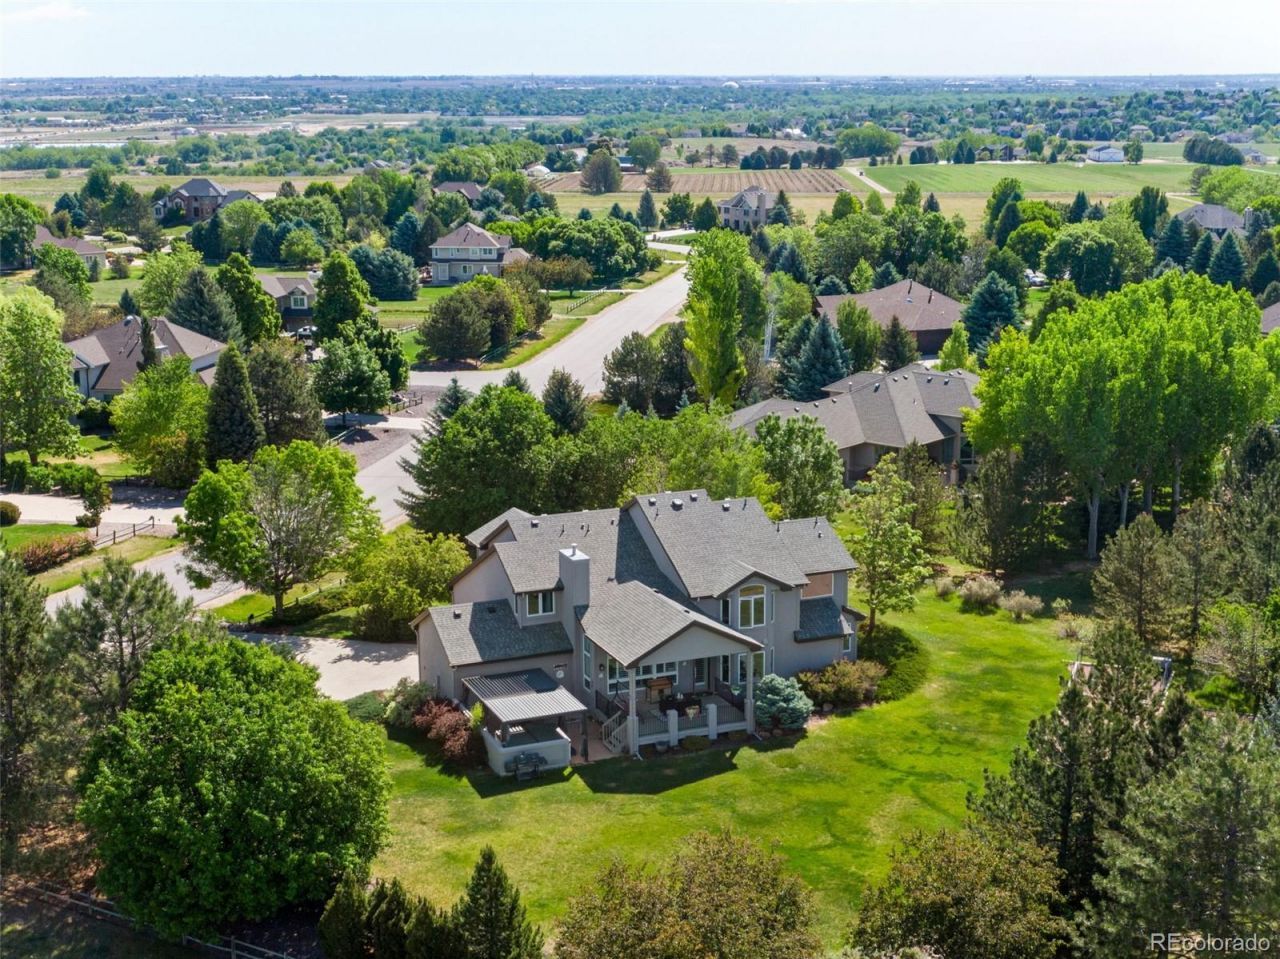
Stunning, updated executive 2-Story, Resting on nearly 1 peaceful acre Located in the desirable Highland Hills community within the Poudre School District, offering 4,741 finished SF, including 3,160 SF above grade, on a peaceful corner at Scenic Dr and Highland Hills Cir. With 5 bedrooms, 5 baths, and generous distance between neighbors, this property offers space, privacy, and flexibility, including a convenient main-level bedroom or office. Class IV Roof installed 2020. Stunning Highcraft Eat-in Kitchen remodel in the heart of the home (5 burner gas cooktop w/ hot water arm, ext. vented hood) new lighting, new gorgeous site finished HW floors on the upper level, stairway + spindles + refinished on main level, remodeled bathrooms above grade + flexible 3/4 bath in the incredible finished lower level + added SQFT, designed for the ultimate in entertaining - comes w/ an Epson Projector & LVP flooring, Expansive Granite Slab wetbar! Outdoor living is exceptional in this backyard oasis w/ 306 SQFT of covered composite decking, custom Pergolas cover the patio to the west + an Olympic size hot tub -sold separately, Bullfrogs state of the art M9 series + projector. Dont miss the convenient gardens beds to the southeast. Spacious easy floor traditional layout, Updated laundry room featuring included Samsung W/D, less than a year old. Oversized insulated and finished 3 car garage with 8ft doors, workbench and generous shelving. HVAC - H.E. Trane Furnace, whole home humidifier, NEW H2O tank, cozy gas fireplace in main level family room - soaring volume ceilings, and stone gas fireplace in the finished lower level family room. On the upper level, 4 Bedrooms have walk-in closets w/ a convenient ensuite Bdrm. The Primary Retreat features a spacious sunny Bay Window & sized at 17 X 17 w/ a large vaulted ceiling, opening to truly SPA-inspired remodeled Primary Bath - check out the shower! & heated floors. Peaceful estate-style setting minutes to I-25, commuting, and golf.
Property Features
Property Type: Residential - Single Family
Basement: Finished, Full
Cooling: Attic Fan, Central Air
Fireplaces: 2
Garage: 3 car attached
Heating: Forced Air, Radiant
Lot Size: 0.91 Acres
Roof Type: Composition
Stories: 2.0
Taxes: $7,711
Year Built: 1998
Amenities
Ceiling Fan(s)
Eat-in Kitchen
Granite Counters
High Ceilings
High Speed Internet
Kitchen Island
Open Floorplan
Pantry
Primary Suite
Smoke Free
Solid Surface Counters
Vaulted Ceiling(s)
Walk-In Closet(s)
Wet Bar
Balcony
Garden
Private Yard
Feature Descriptions
Accessibility: Accessible Hallway(s), Accessible Kitchen, Accessible Washer/Dryer
Appliances: Bar Fridge, Convection Oven, Cooktop, Disposal, Dryer, Humidifier, Microwave, Oven, Range, Range Hood, Refrigerator, Washer
Association Amenities: Park, Playground
Baths 3/4: 1
Baths Full: 3
Baths Half: 1
Baths Total: 5
Days on Site: 37
Exclusions: Sellers Personal Property and Staging Items
Exterior: Frame, Stucco
Fencing: Partial
Fireplace: Basement, Family Room, Gas, Gas Log
Flooring: Carpet, Laminate, Tile, Wood
HOA Fee: 581/ Annually
Laundry: Sink
Lot: Corner Lot, Landscaped, Level, Many Trees, Sprinklers In Front, Sprinklers In Rear
Parcel#: R1497529
Parking: Oversized
Parking Notes: Oversized
Patio/Porch: Covered, Deck, Front Porch, Patio
Security: Carbon Monoxide Detector(s), Smoke Detector(s)
Sewer: Public Sewer
Utilities: Cable Available, Electricity Connected, Internet Access (Wired), Natural Gas Connected
Water: Public
Window: Bay Window(s), Double Pane Windows, Window Coverings
Local Schools
High School: Fossil Ridge
Middle School: Preston
Elementary School: Bethke
School District: Poudre R-1
Listed By / Shown By
Listed By
Agency Name: C3 Real Estate Solutions LLC
Agency Contact: 970-988-1030
Shown By
Agency Title: The Cutting Edge, Realtors
Agency Phone: (719) 999-5067
Estimate Your Payment
Estimated Payment
$ 7,033.90 per month $6,034.03 Principal & Interest $642.58 Property Tax $357.29 Homeowner's Insurance
5888 Highland Hills Circle | MLS# 2864936
This single family home located at 5888 Highland Hills Circle, Fort Collins, CO 80528 is currently listed for sale with an asking price of $1,225,000. This property was built in 1998 and has 5 bedrooms and 4 full and 1 partial baths with 4815 sq. ft. Highland Hills Circle is located in the Highland Hills subdivision within the Poudre R-1 school district. Search Highland Hills real estate on www.thecuttingedgerealtors.com today.