
BEDS5
BATHS2 full 1 partial
SQUARE FEET3,108
MLS#5770473
STATUSActive
PROPERTY TYPEResidential - Single Family
SUBDIVISIONFounders Village
SCHOOLDouglas RE-1
Listing Courtesy of:
Keller Williams Real Estate LLC
Agency Contact: mayjacks@kw.com,303-335-9209

Property Description
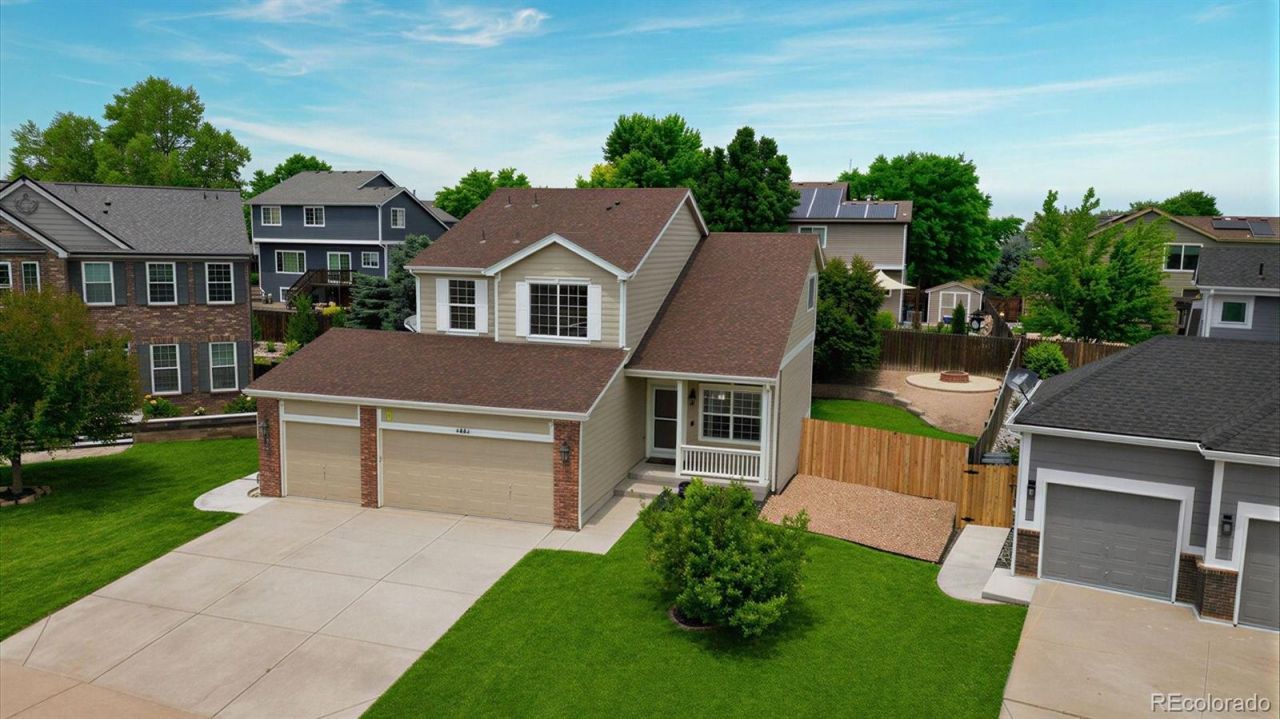
Prepare to fall in love with this beautifully updated, 2-story gem offering 2,096 square feet of living space. The main level greets you with stylish new luxury vinyl plank flooring, a convenient main-floor laundry room, and a versatile bedroom that currently serves as a dedicated home office. You will love the updated kitchen, boasting sleek stainless steel appliances and brand-new, gleaming quartz countertops. Upstairs features fresh paint, new carpet, and four spacious bedrooms, including a serene primary suite complete with a luxurious 5-piece bath. Rest easy knowing the home features a quiet, efficient HVAC system (approx. 6 years old) and smart-home upgrades like a MyQ garage door opener and a Ring camera system. Need even more space? The expansive basement is a blank canvas ready for your imagination.Seller is related to Broker
Property Features
Property Type: Residential - Single Family
Basement: Sump Pump, Unfinished
Cooling: Central Air
Fireplaces: 1
Garage: 3 car attached
Heating: Forced Air, Natural Gas
Home Style: Traditional
Lot Size: 0.17 Acres
Roof Type: Composition
Stories: 2.0
Taxes: $6,322
Year Built: 2002
Amenities
Ceiling Fan(s)
Eat-in Kitchen
Five Piece Bath
High Ceilings
Kitchen Island
Pantry
Primary Suite
Quartz Counters
Smoke Free
Vaulted Ceiling(s)
Walk-In Closet(s)
Dog Run
Fire Pit
Gas Valve
Private Yard
Rain Gutters
Feature Descriptions
Appliances: Convection Oven, Dishwasher, Disposal, Dryer, Gas Water Heater, Humidifier, Microwave, Range, Refrigerator, Self Cleaning Oven, Sump Pump, Washer
Association Amenities: Clubhouse, Park, Playground, Pool, Tennis Court(s), Trail(s)
Baths 3/4: 0
Baths Full: 2
Baths Half: 1
Baths Total: 3
Days on Site: 16
Exclusions: Sellers personal property, Staging items
Exterior: Frame, Vinyl Siding
Fencing: Full
Fireplace: Family Room, Gas
Flooring: Carpet, Vinyl
HOA Fee: 220/ Annually
Lot: Cul-De-Sac, Sprinklers In Front, Sprinklers In Rear
Parcel#: R0345904
Parking: Exterior Access Door
Parking Notes: Exterior Access Door
Patio/Porch: Front Porch, Patio
Pets Allowed: Cats OK, Dogs OK, Yes
Security: Carbon Monoxide Detector(s), Smoke Detector(s), Video Doorbell
Sewer: Public Sewer
Utilities: Cable Available, Electricity Available, Electricity Connected, Natural Gas Available, Natural Gas Connected, Phone Available
Water: Public
Window: Double Pane Windows, Window Coverings
Local Schools
High School: Douglas County
Middle School: Mesa
Elementary School: Sage Canyon
School District: Douglas RE-1
Listed By / Shown By
Listed By
Agency Name: Keller Williams Real Estate LLC
Agency Contact: mayjacks@kw.com,303-335-9209
Shown By
Agency Title: The Cutting Edge, Realtors
Agency Phone: (719) 999-5067
Estimate Your Payment
Estimated Payment
$ 3,657.28 per month $2,955.44 Principal & Interest $526.83 Property Tax $175.00 Homeowner's Insurance
5891 E Tabor Place | MLS# 5770473
This single family home located at 5891 E Tabor Place, Castle Rock, CO 80104 is currently listed for sale with an asking price of $600,000. This property was built in 2002 and has 5 bedrooms and 2 full and 1 partial baths with 3108 sq. ft. E Tabor Place is located in the Founders Village subdivision within the Douglas RE-1 school district. Search Founders Village real estate on www.thecuttingedgerealtors.com today.