
BEDS5
BATHS0
SQUARE FEET3,162
MLS#8955515
STATUSActive
PROPERTY TYPEResidential - Single Family
SUBDIVISIONDawson Ranch
SCHOOLCanon City RE-1
Listing Courtesy of:
Southern Colorado Mountain Real Estate
Agency Contact: wcaren@aol.com,719-470-8388

Property Description
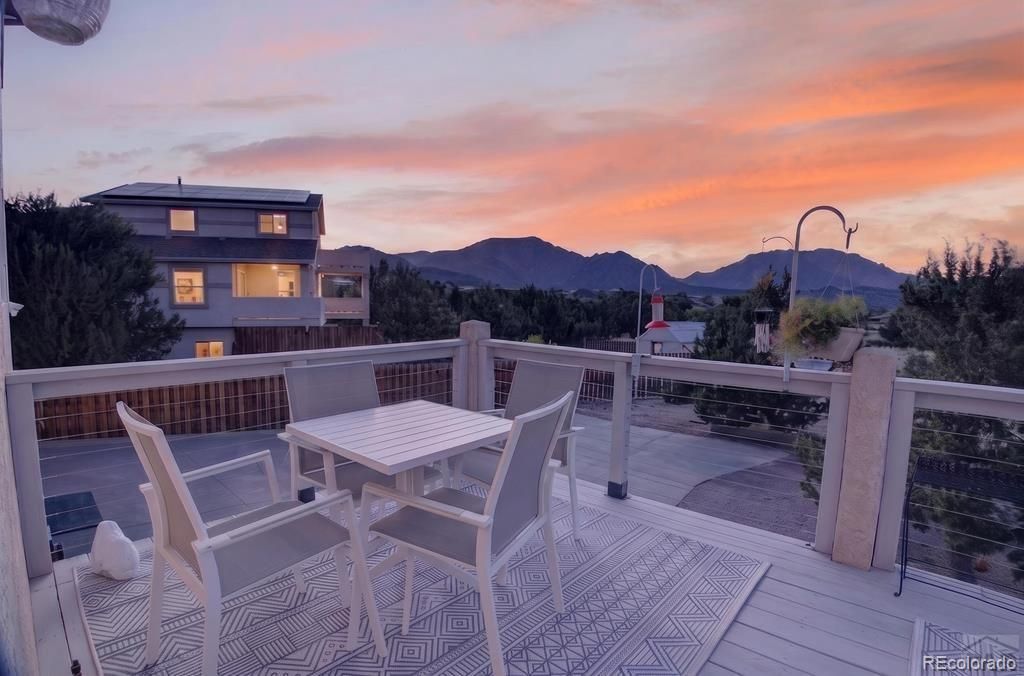
Dawson Ranch doesnt offer many chances like this. 59 Ptarmigan Trail is fully move-in ready and checks boxes that rarely align in this neighborhood: 5 bedrooms, 3 baths, a walkout basement, an oversized lot, and a wide paved drive with dedicated RV parking. That combination is genuinely hard to find here.The kitchen deserves its own spotlight ? custom cabinetry, stone countertops, an oversized pantry, and a layout designed for real function, not just photos. The open living area flows directly to the back deck, where unobstructed mountain views remind you why people choose Colorado living.The floor plan is built for everyday life. The primary suite is on the main level. Upstairs offers two bedrooms plus a loft, ideal for work, play, or quiet retreat. The fully finished walkout basement adds two more bedrooms and a full bath ? perfect for guests, a home office, or multi-generational living without any additional build-out.Cañon City delivers 300 days of sunshine, access to the Royal Gorge, and the peace of an established neighborhood. At this price point, with this layout and lot, 59 Ptarmigan Trail will not sit long.
Property Features
Property Type: Residential - Single Family
Basement: Finished, Walk-Out Access
Cooling: Central Air
Garage: 2 car attached
Heating: Forced Air
Home Style: Traditional
Lot Size: 0.61 Acres
Roof Type: Composition
Stories: 3.0
Taxes: $2,531
Year Built: 2003
Feature Descriptions
Baths 3/4: 0
Baths Full: 0
Baths Half: 0
Baths Total: 0
Days on Site: 28
Exclusions: Sellers personal items
Exterior: Brick, Frame, Stucco
Parcel#: 99920177
Patio/Porch: Deck, Front Porch
Sewer: Community Sewer
Utilities: Electricity Connected, Natural Gas Connected
Water: Public
Local Schools
High School: Canon City
Middle School: Canon City
Elementary School: Lincoln School of Science and Technology
School District: Canon City RE-1
Listed By / Shown By
Listed By
Agency Name: Southern Colorado Mountain Real Estate
Agency Contact: wcaren@aol.com,719-470-8388
Shown By
Agency Title: The Cutting Edge, Realtors
Agency Phone: (719) 999-5067
Estimate Your Payment
Estimated Payment
$ 3,210.92 per month $2,832.30 Principal & Interest $210.92 Property Tax $167.71 Homeowner's Insurance
59 Ptarmigan Trail | MLS# 8955515
This single family home located at 59 Ptarmigan Trail, Canon City, CO 81212 is currently listed for sale with an asking price of $575,000. This property was built in 2003 and has 5 bedrooms with 3162 sq. ft. Ptarmigan Trail is located in the Dawson Ranch subdivision within the Canon City RE-1 school district. Search Dawson Ranch real estate on www.thecuttingedgerealtors.com today.