
BEDS3
BATHS2 full 1 partial
SQUARE FEET1,615
MLS#8539873
STATUSActive
PROPERTY TYPEResidential - Townhouse
SUBDIVISIONRidgeview at Stetson Hills
SCHOOLDistrict 49
Listing Courtesy of:
RE/MAX Real Estate Group Inc
Agency Contact: rickvigilremax@gmail.com,719.200.1038

Property Description
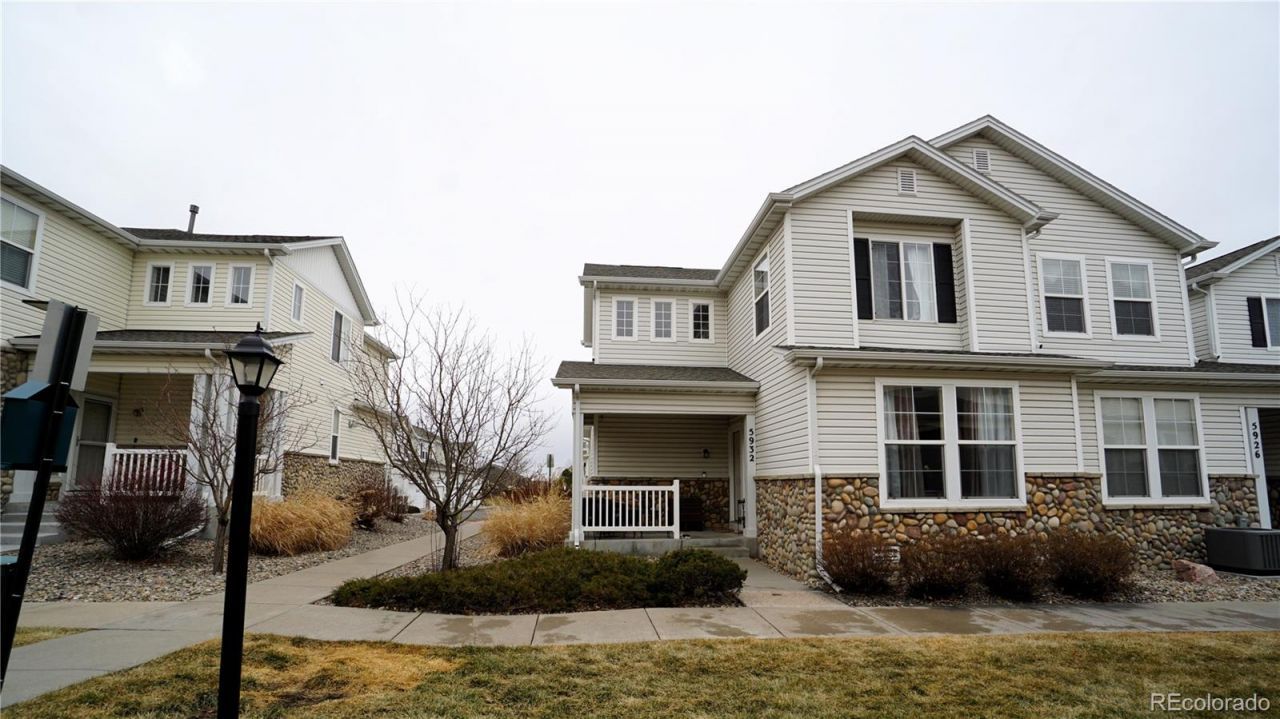
Welcome to this beautiful townhome in Ridgeview at Stetson Hills. This End Unit property offers three bedrooms, three bathrooms, and a two-car oversized garage. Open floor plan with new interior paint and newer carpet. Large kitchen with ample counter and cabinet space. Laundry room on main level! Enjoy your large primary bedroom with attached bathroom and plenty of natural lighting. Front Covered Porch with plenty of room for outdoor furniture! Amazing location with Snowy River Park across the way from complex, walking distance to Skyview Middle School, in district 49, close to shopping, minutes from Powers and Woodmen corridor.
Property Features
Property Type: Residential - Townhouse
Basement: Crawl Space
Cooling: Central Air
Garage: 2 car attached
Heating: Forced Air, Natural Gas
Lot Size: 0.04 Acres
Roof Type: Composition
Stories: 2.0
Taxes: $1,208
Year Built: 2002
Amenities
Laminate Counters
Primary Suite
Rain Gutters
Feature Descriptions
Appliances: Dishwasher, Disposal, Microwave, Range
Baths 3/4: 1
Baths Full: 1
Baths Half: 1
Baths Total: 3
Days on Site: 10
Exclusions: Sellers/Tenants personal property
Exterior: Frame
Fencing: None
Flooring: Carpet, Laminate, Linoleum
HOA Fee: 55/ Quarterly
Laundry: In Unit
Lot: Landscaped
Parcel#: 53183-14-081
Patio/Porch: Covered, Patio
Pets Allowed: Cats OK, Dogs OK
Security: Smoke Detector(s)
Sewer: Public Sewer
Utilities: Cable Available, Electricity Connected, Natural Gas Connected
Water: Public
Local Schools
High School: Vista Ridge
Middle School: Sky View
Elementary School: Ridgeview
School District: District 49
Listed By / Shown By
Listed By
Agency Name: RE/MAX Real Estate Group Inc
Agency Contact: rickvigilremax@gmail.com,719.200.1038
Shown By
Agency Title: The Cutting Edge, Realtors
Agency Phone: (719) 999-5067
Estimate Your Payment
Estimated Payment
$ 2,005.02 per month $1,797.89 Principal & Interest $100.67 Property Tax $106.46 Homeowner's Insurance
5932 Tympany Point | MLS# 8539873
This townhouse located at 5932 Tympany Point , Colorado Springs, CO 80923 is currently listed for sale with an asking price of $365,000. This property was built in 2002 and has 3 bedrooms and 2 full and 1 partial baths with 1615 sq. ft. Tympany Point is located in the Ridgeview at Stetson Hills subdivision within the District 49 school district. Search Ridgeview At Stetson Hills real estate on www.thecuttingedgerealtors.com today.