
BEDS5
BATHS4 full
SQUARE FEET3,016
MLS#4299582
STATUSPending
PROPERTY TYPEResidential - Single Family
SUBDIVISIONFoothill Green
SCHOOLJefferson County R-1
Listing Courtesy of:
eXp Realty, LLC
Agency Contact: charles@apollogroup.com,970-618-8968

Property Description
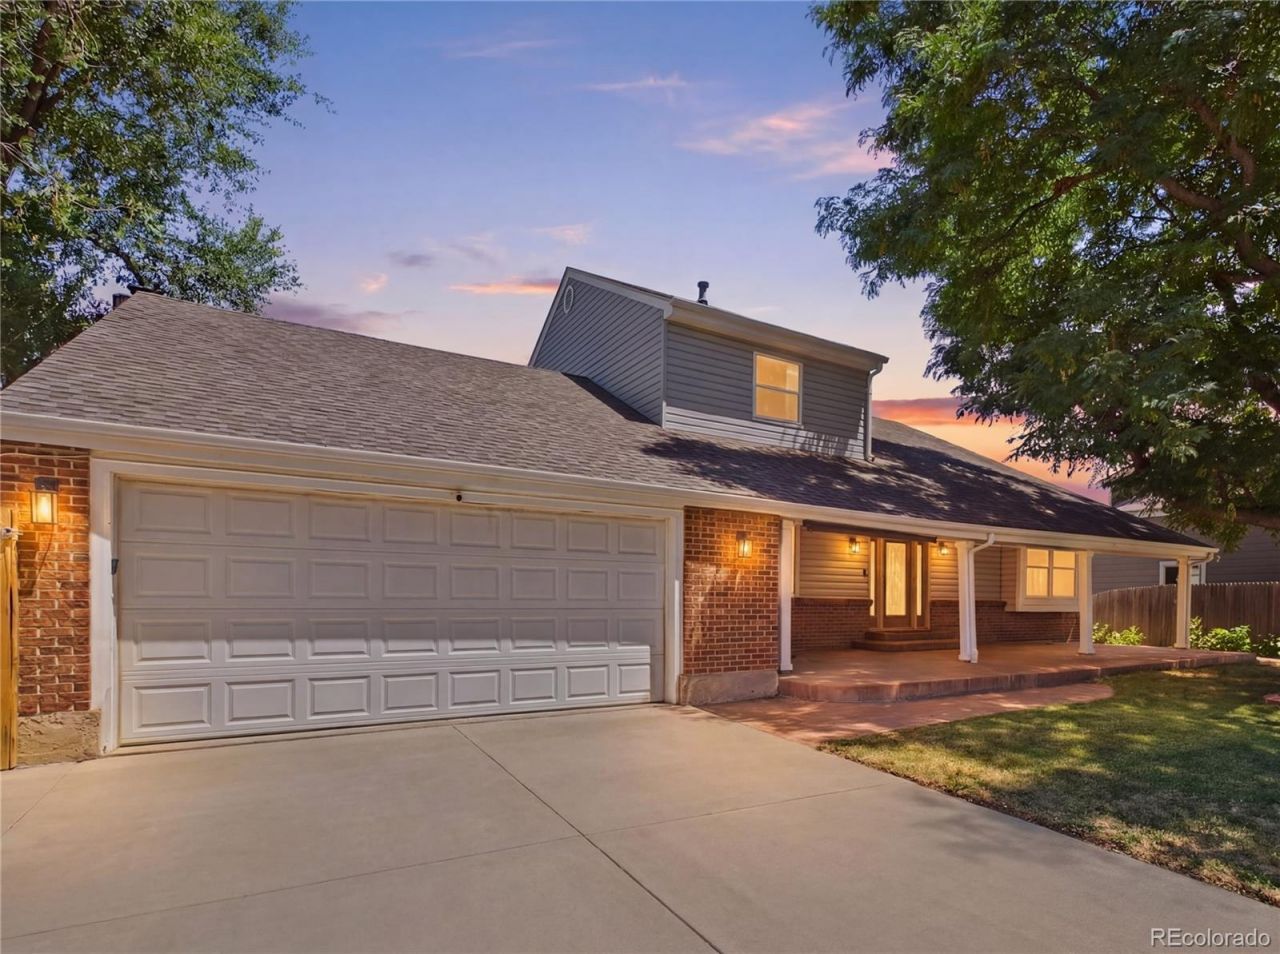
New price! This Foothill Green home in Littleton delivers space, style, and thoughtful updates throughout. A concrete front porch welcomes you in, while vaulted ceilings and a contemporary steel stair railing make a statement from the moment you step inside. The kitchen features stainless steel appliances, a gas range, knotty alder cabinets, and granite counters, flowing into an eat-in dining area and family room. The main floor also offers formal living and dining rooms and a versatile bedroom or office. Upstairs, the primary suite includes a private bath alongside two additional bedrooms and a full shared bath. Downstairs, the walkout basement offers a recreation room with tunable lighting, a fourth bedroom, and a bathroom ? ideal for guests or multigenerational living. Outside, multiple Trex deck levels overlook a spacious yard built for entertaining or unwinding. The furnace and AC are just two years old, and other recent updates include roof, siding, lighting, windows, and bathrooms ? giving this home both character and peace of mind. Minutes from parks, schools, shopping, and dining. Schedule your private tour today.
Property Features
Property Type: Residential - Single Family
Basement: Finished, Full, Walk-Out Access
Cooling: Central Air
Fireplaces: 1
Garage: 2 car attached
Heating: Forced Air
Home Style: Traditional
Lot Size: 0.26 Acres
Roof Type: Composition
Stories: 2.0
Taxes: $4,332
Year Built: 1976
Amenities
Built-in Features
Ceiling Fan(s)
Eat-in Kitchen
Granite Counters
High Ceilings
Primary Suite
Radon Mitigation System
Fire Pit
Garden
Private Yard
Feature Descriptions
Appliances: Dishwasher, Disposal, Dryer, Microwave, Oven, Range, Refrigerator, Trash Compactor, Washer
Baths 3/4: 3
Baths Full: 1
Baths Half: 0
Baths Total: 4
Days on Site: 57
Exclusions: Sellers Personal Property and Staging Items
Exterior: Brick, Vinyl Siding
Fencing: Full
Fireplace: Family Room
Flooring: Carpet, Tile, Wood
HOA Fee: 35/ Annually
Laundry: In Unit
Parcel#: 138024
Parking: Concrete
Parking Notes: Concrete
Patio/Porch: Deck, Patio
Pets Allowed: Cats OK, Dogs OK, Yes
Security: Smoke Detector(s), Video Doorbell
Sewer: Public Sewer
Utilities: Cable Available, Electricity Connected, Internet Access (Wired), Natural Gas Connected, Phone Available
Water: Public
Local Schools
High School: Chatfield
Middle School: Deer Creek
Elementary School: Stony Creek
School District: Jefferson County R-1
Listed By / Shown By
Listed By
Agency Name: eXp Realty, LLC
Agency Contact: charles@apollogroup.com,970-618-8968
Shown By
Agency Title: The Cutting Edge, Realtors
Agency Phone: (719) 999-5067
Estimate Your Payment
Estimated Payment
$ 4,216.66 per month $3,640.12 Principal & Interest $361.00 Property Tax $215.54 Homeowner's Insurance
5942 S Kline Street | MLS# 4299582
This single family home located at 5942 S Kline Street, Littleton, CO 80127 is currently listed for sale with an asking price of $739,000. This property was built in 1976 and has 5 bedrooms and 4 full baths with 3016 sq. ft. S Kline Street is located in the Foothill Green subdivision within the Jefferson County R-1 school district. Search Foothill Green real estate on www.thecuttingedgerealtors.com today.