
BEDS4
BATHS4 full 1 partial
SQUARE FEET5,192
MLS#1967521
STATUSActive
PROPERTY TYPEResidential - Single Family
SUBDIVISIONGreenfield
SCHOOLCherry Creek 5
Listing Courtesy of:
Brokers Guild Real Estate
Agency Contact: manijehs@gmail.com,720-205-3563

Property Description
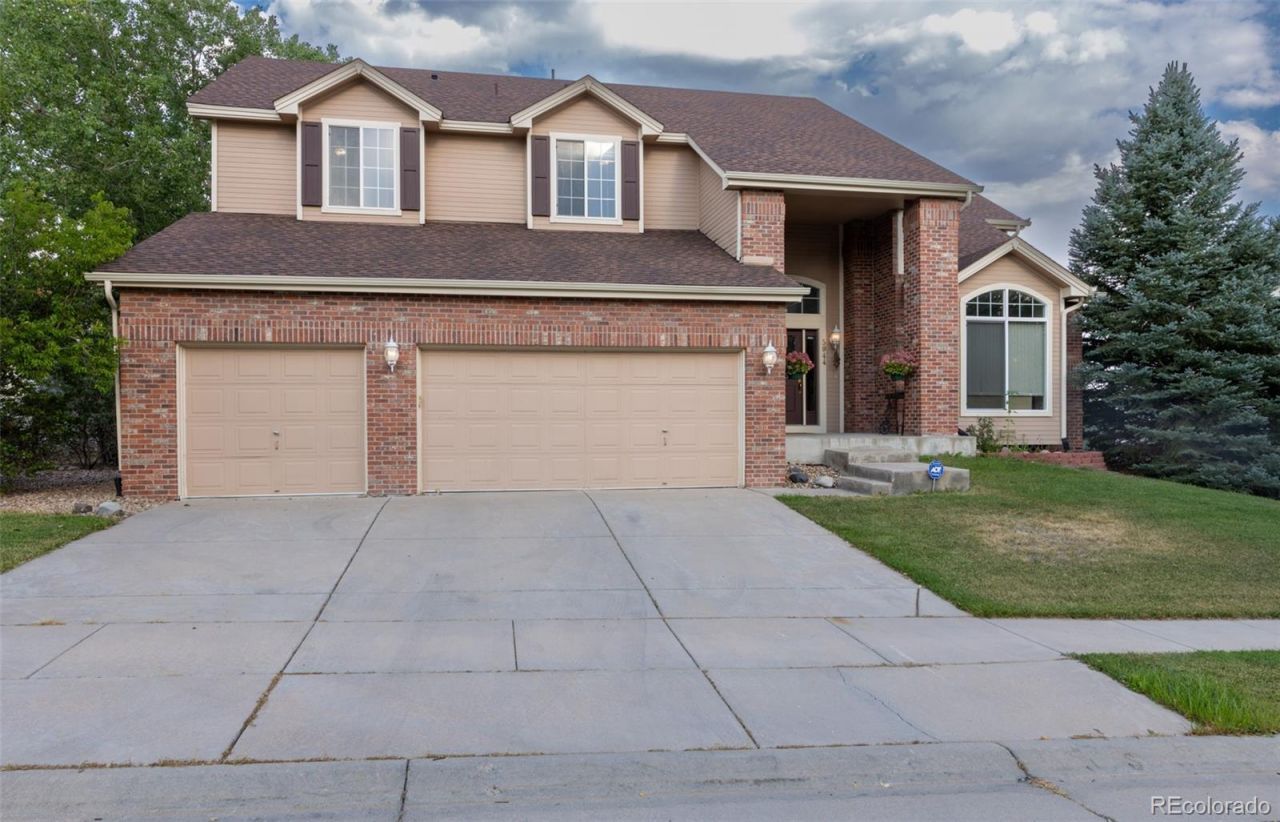
Stunning Home in a Quiet Cul-de-Sac!. This beautifully designed home offers the perfect blend of comfort, space, and function in a highly sought-after neighborhood. The main-floor master retreat provides privacy and convenience, while a main-floor study is ideal for a home office or library. The spacious kitchen features a large center island and a sunny breakfast nook, perfect for everyday living and entertaining. A dramatic vaulted ceiling in the family room adds to the homes open, airy feel, and the elegant formal dining room is ideal for special occasions. Upstairs, a loft area provides flexible space for homework, a second office, or a cozy lounge. The roof and lower floor windows have been replaced in 2024. The huge basement offers endless potential for expansion, hobbies, or storage. Located in a lovely neighborhood with fantastic amenities including a community pool, tennis courts, and highly rated Cherry Creek schools, this home truly has it all!
Property Features
Property Type: Residential - Single Family
Basement: Cellar
Cooling: Central Air
Garage: 3 car attached
Heating: Forced Air
Lot Size: 0.25 Acres
Roof Type: Composition
Stories: 2.0
Taxes: $7,328
Year Built: 1999
Feature Descriptions
Baths 3/4: 1
Baths Full: 3
Baths Half: 1
Baths Total: 5
Exclusions: Sellers personal property
Exterior: Brick, Frame
HOA Fee: 80/ Monthly
Lot: Level
Parcel#: 033616812
Pets Allowed: Cats OK, Dogs OK
Sewer: Public Sewer
Water: Public
Local Schools
High School: Grandview
Middle School: Falcon Creek
Elementary School: Rolling Hills
School District: Cherry Creek 5
Listed By / Shown By
Listed By
Agency Name: Brokers Guild Real Estate
Agency Contact: manijehs@gmail.com,720-205-3563
Shown By
Agency Title: The Cutting Edge, Realtors
Agency Phone: (719) 999-5067
Estimate Your Payment
Estimated Payment
$ 4,779.37 per month $3,935.66 Principal & Interest $610.67 Property Tax $233.04 Homeowner's Insurance
5944 S Ireland Court | MLS# 1967521
This single family home located at 5944 S Ireland Court , Aurora, CO 80016 is currently listed for sale with an asking price of $799,000. This property was built in 1999 and has 4 bedrooms and 4 full and 1 partial baths with 5192 sq. ft. S Ireland Court is located in the Greenfield subdivision within the Cherry Creek 5 school district. Search Greenfield real estate on www.thecuttingedgerealtors.com today.