
BEDS3
BATHS2 full 1 partial
SQUARE FEET2,099
MLS#3880967
STATUSActive
PROPERTY TYPEResidential - Single Family
SUBDIVISIONLorson Ranch East
SCHOOLWidefield 3
Listing Courtesy of:
Real Broker, LLC DBA Real
Agency Contact: travis.marschner@mitchellmarschner.com,720-573-2065

Property Description
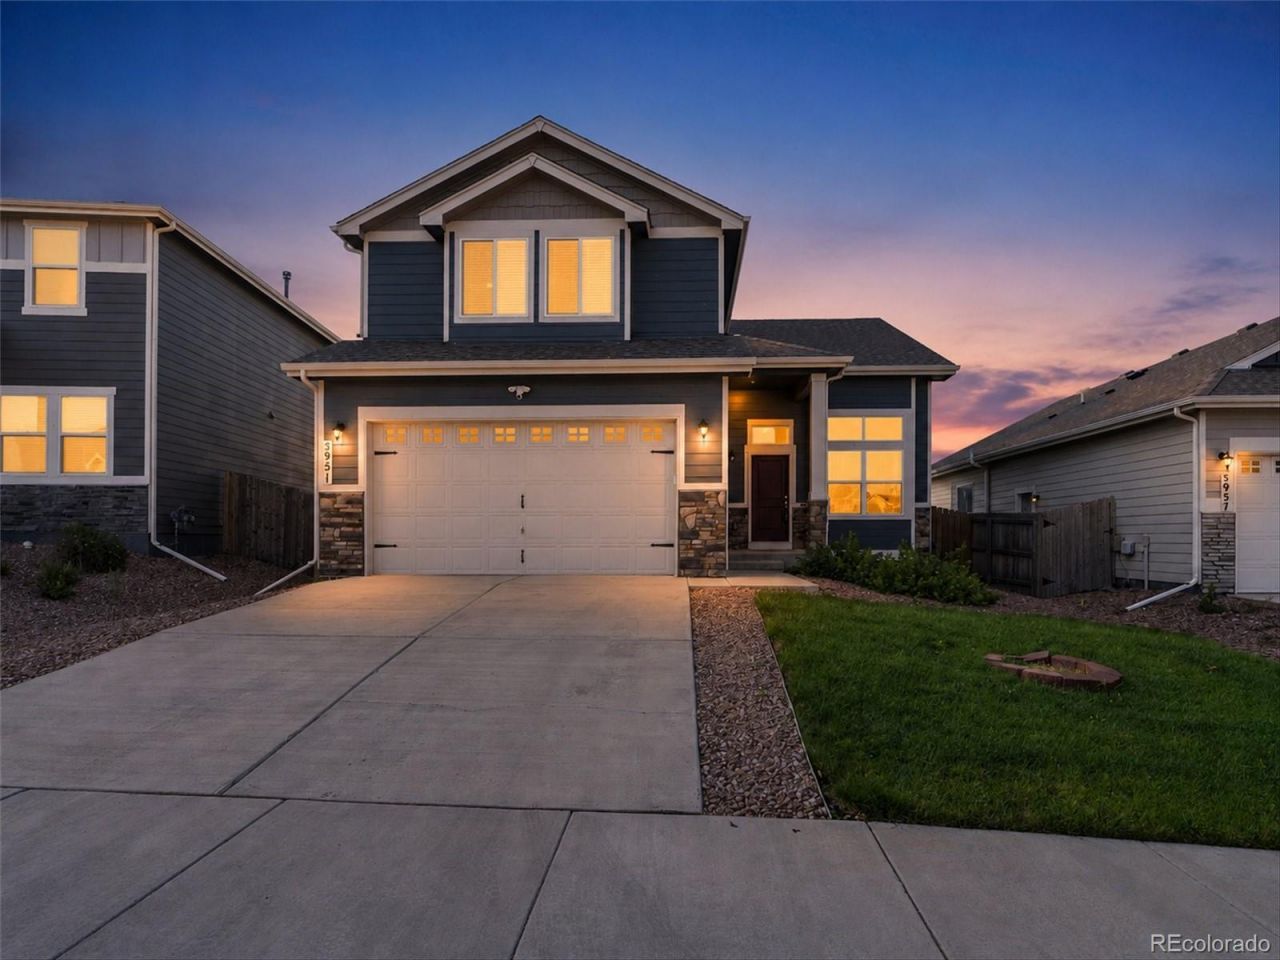
Welcome to 5951 Mumford Drive, a two-story home built in 2020 in the Lorson Ranch East community of southeast Colorado Springs. The 2,099 square foot floor plan offers 3 bedrooms, 2.5 bathrooms, and an open main level where the kitchen, dining, and great room flow together for easy daily living and entertaining with an added bonus of a loft overlooking the great room! The kitchen features ample counter space to cook and entertain with a dishwasher, oven, fridge and a center island with seating. Upstairs you will find the primary suite with a private bath and walk-in closet, two additional bedrooms, and a full bath. The attached two-car garage adds secure parking and storage, and the low-maintenance lot keeps the weekends yours. Built in 2020, this home delivers the efficiency and modern systems of newer construction without the build-time wait. Lorson Ranch East sits minutes from Fort Carson, the Powers Boulevard corridor, and quick access to shopping, dining, and I-25.
Property Features
Property Type: Residential - Single Family
Cooling: Central Air
Garage: 2 car attached
Heating: Forced Air
Lot Size: 0.12 Acres
Roof Type: Composition
Stories: 2.0
Taxes: $4,489
Year Built: 2020
Amenities
Ceiling Fan(s)
Eat-in Kitchen
Five Piece Bath
High Ceilings
Kitchen Island
Pantry
Vaulted Ceiling(s)
Walk-In Closet(s)
Feature Descriptions
Appliances: Dishwasher, Disposal, Dryer, Microwave, Oven, Range, Refrigerator, Washer
Association Amenities: Trail(s)
Baths 3/4: 0
Baths Full: 2
Baths Half: 1
Baths Total: 3
Days on Site: 10
Exclusions: Staging furniture and owners personal property.
Exterior: Frame
Fencing: Full
Flooring: Carpet, Vinyl
Laundry: In Unit
Parcel#: 55133-10-071
Parking: Concrete
Parking Notes: Concrete
Patio/Porch: Patio
Sewer: Public Sewer
Utilities: Electricity Connected, Natural Gas Connected
Water: Public
Local Schools
High School: Widefield
Middle School: Grand Mountain
Elementary School: Martin Luther King
School District: Widefield 3
Listed By / Shown By
Listed By
Agency Name: Real Broker, LLC DBA Real
Agency Contact: travis.marschner@mitchellmarschner.com,720-573-2065
Shown By
Agency Title: The Cutting Edge, Realtors
Agency Phone: (719) 999-5067
Estimate Your Payment
Estimated Payment
$ 2,564.87 per month $2,068.32 Principal & Interest $374.08 Property Tax $122.47 Homeowner's Insurance
5951 Mumford Drive | MLS# 3880967
This single family home located at 5951 Mumford Drive, Colorado Springs, CO 80925 is currently listed for sale with an asking price of $419,900. This property was built in 2020 and has 3 bedrooms and 2 full and 1 partial baths with 2099 sq. ft. Mumford Drive is located in the Lorson Ranch East subdivision within the Widefield 3 school district. Search Lorson Ranch East real estate on www.thecuttingedgerealtors.com today.