
BEDS4
BATHS3 full 1 partial
SQUARE FEET2,781
MLS#7130893
STATUSActive
PROPERTY TYPEResidential - Single Family
SUBDIVISIONCentral Park
SCHOOLDenver 1
Listing Courtesy of:
LIV Sotheby's International Realty
Agency Contact: mgarza@livsothebysrealty.com,512-659-4469

Property Description
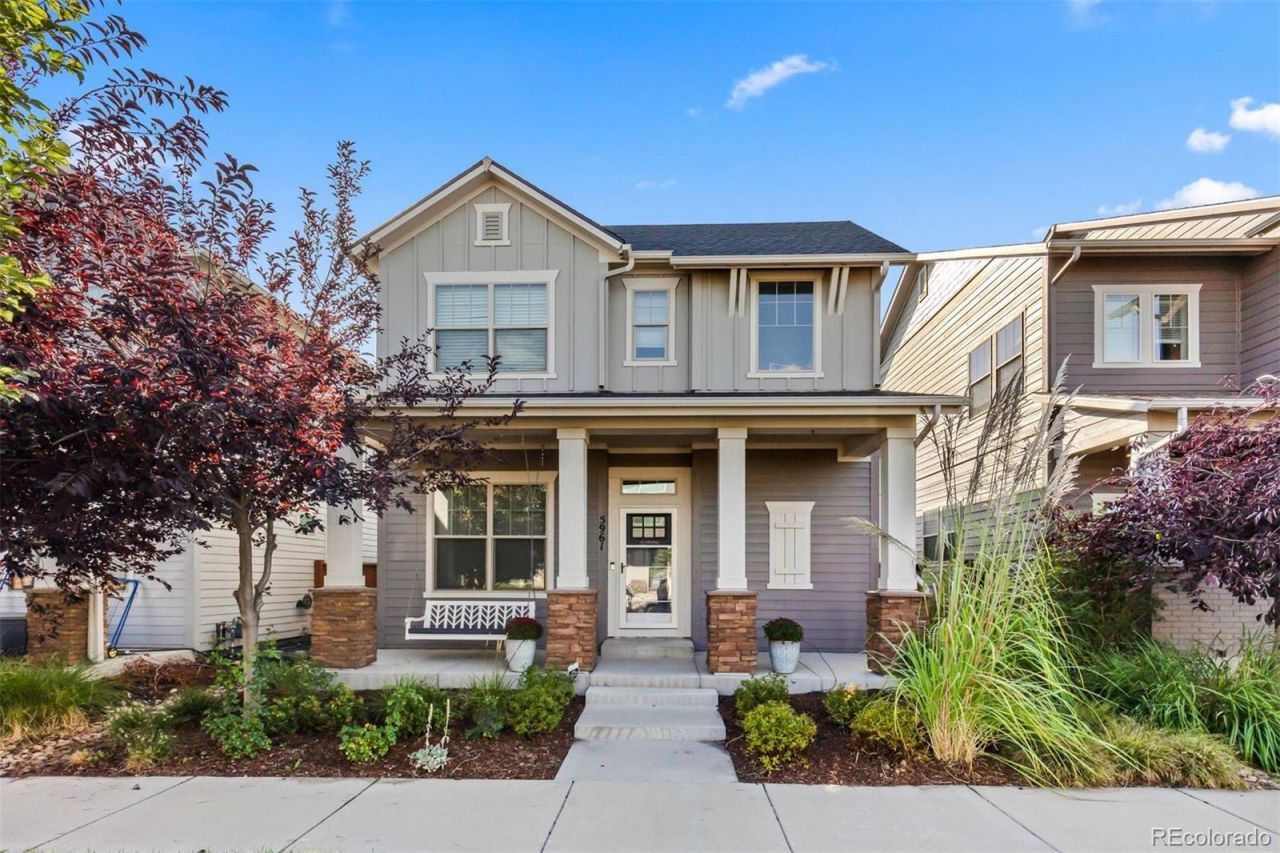
Set in Central Parks coveted Beeler Park neighborhood, this exceptional 4-bedroom, 3.5-bath home combines timeless finishes with an inviting, open floor plan.Natural light fills the main level, where the living room, kitchen, and dining area create a welcoming setting for everyday living and entertaining. The kitchen sits alongside the dedicated dining space and offers a generous white quartz island, subway tile backsplash, soft-close white and gray cabinetry, stainless steel appliances, a 5-burner gas range and hood, wall oven, and pantry. A cozy fireplace and gorgeous lighting bring warmth and character to the living room. A mudroom and powder bath round out the main level.Upstairs, the spacious primary suite features a luxurious 5-piece bath with heated floors and an impressive 12-foot walk-in closet. Two additional bedrooms, a bath, and conveniently located laundry provide everything you need upstairs.The finished basement adds an entire level of versatility, with a family and media room featuring built-in speakers, perfect for movie nights, along with a flexible bonus or fitness area. In the fourth bedroom, a Murphy bed easily tucks away, allowing the space to transition from a comfortable guest room to flexible living space, with a private full bath nearby.Step outside to an extended paver patio framed by maintenance-free artificial turf and a custom-designed pergola offering added privacy, the perfect setting to dine al fresco, entertain friends, or simply unwind outdoors. A 2-car attached garage provides everyday convenience. The freshly mulched yard create inviting curb appeal with a clean, refreshed look. Splash Landing Pool, Shops at Beeler, and Carmella are just blocks away, with miles of trails, parks, and open space nearby. Enjoy easy access to Downtown Denver, DIA, and the Anschutz Medical Campus while experiencing everything that makes Central Park one of Denvers most desirable communities. Welcome home!
Upcoming Open Houses
Open House Sunday September 20th, 12:00pm - 2:00pm
Open House Saturday September 26th, 11:00am - 1:00pm
Open House Sunday September 27th, 12:00pm - 2:00pm
Property Features
Property Type: Residential - Single Family
Basement: Bath/Stubbed, Daylight, Finished, Full, Interior Entry, Sump Pump
Cooling: Central Air
Fireplaces: 1
Garage: 2 car attached
Heating: Forced Air, Natural Gas
Lot Size: 0.07 Acres
Roof Type: Composition
Stories: 2.0
Taxes: $7,813
Year Built: 2017
Amenities
Five Piece Bath
Granite Counters
High Ceilings
High Speed Internet
Kitchen Island
Open Floorplan
Pantry
Primary Suite
Quartz Counters
Radon Mitigation System
Walk-In Closet(s)
Lighting
Private Yard
Rain Gutters
Feature Descriptions
Appliances: Cooktop, Dishwasher, Disposal, Humidifier, Microwave, Oven, Range Hood, Refrigerator, Sump Pump, Tankless Water Heater, Washer
Association Amenities: Park, Playground, Pool, Tennis Court(s), Trail(s)
Baths 3/4: 0
Baths Full: 3
Baths Half: 1
Baths Total: 4
Days on Site: 4
Exclusions: Staging, Sellers Personal Property
Exterior: Cement Siding, Frame
Fencing: Full
Fireplace: Gas, Living Room
Flooring: Carpet, Tile, Wood
HOA Fee: 58/ Monthly
Laundry: Laundry Closet
Lot: Irrigated, Landscaped, Level, Master Planned, Near Public Transit, Sprinklers In Front, Sprinklers In Rear
Parcel#: 1103-17-011
Parking: Concrete, Lighted, Storage
Parking Notes: Concrete, Lighted, Storage
Patio/Porch: Covered, Front Porch, Patio
Security: Carbon Monoxide Detector(s), Smart Locks, Smoke Detector(s), Video Doorbell
Sewer: Public Sewer
Utilities: Cable Available, Electricity Available, Electricity Connected
Water: Public
Window: Window Coverings
Local Schools
High School: Northfield
Middle School: Denver Green
Elementary School: Inspire
School District: Denver 1
Listed By / Shown By
Listed By
Agency Name: LIV Sotheby's International Realty
Agency Contact: mgarza@livsothebysrealty.com,512-659-4469
Shown By
Agency Title: The Cutting Edge, Realtors
Agency Phone: (719) 999-5067
Estimate Your Payment
Estimated Payment
$ 4,694.57 per month $3,817.45 Principal & Interest $651.08 Property Tax $226.04 Homeowner's Insurance
5961 Boston Street | MLS# 7130893
This single family home located at 5961 Boston Street, Denver, CO 80238 is currently listed for sale with an asking price of $775,000. This property was built in 2017 and has 4 bedrooms and 3 full and 1 partial baths with 2781 sq. ft. Boston Street is located in the Central Park subdivision within the Denver 1 school district. Search Central Park real estate on www.thecuttingedgerealtors.com today.