
BEDS4
BATHS3
MLS#3658644
STATUSPending
PROPERTY TYPEResidential - Single Family
SUBDIVISIONVillages at Wolf Ranch
Property Description
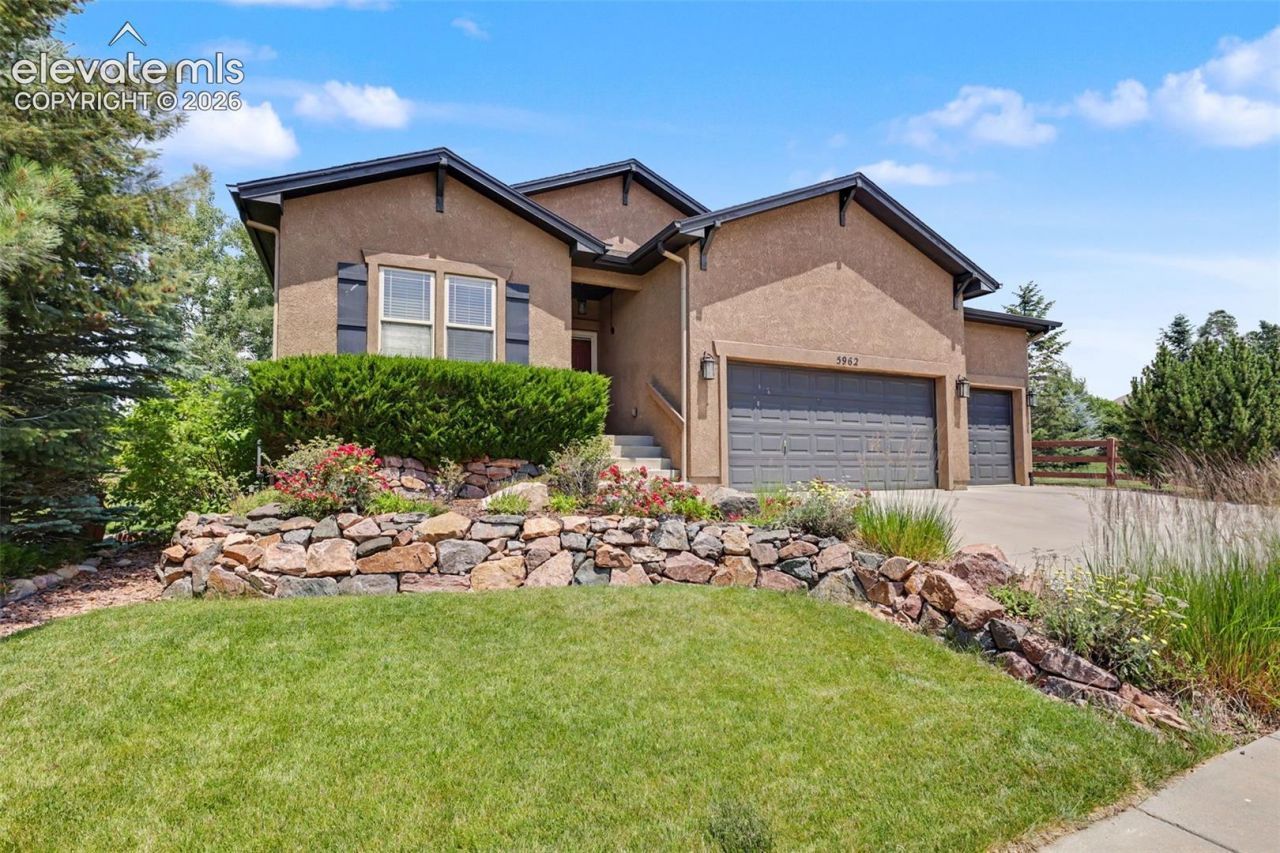
Welcome home to this beautifully designed ranch-style home offering the perfect blend of comfort, functionality, and outdoor living. Backing to open space, you'll enjoy added privacy with the covered rear patio, complete with a built-in fire pit???an ideal setting for relaxing evenings or entertaining guests.Inside, the open-concept floor plan provides seamless flow between the living, dining, and kitchen areas, creating a bright and inviting atmosphere. The finished basement adds valuable living space, perfect for a family room, recreation area, home gym, or guest accommodations. A spacious 3-car garage offers plenty of room for vehicles, storage, and hobbies.Located in a sought-after community with outstanding amenities, residents enjoy access to parks, scenic walking trails, playgrounds, a community pool, and a clubhouse. This home combines the convenience of modern living with exceptional neighborhood amenities in a beautiful setting.
Property Features
Property Type: Residential - Single Family
Cooling: Ceiling Fan(s), Central Air
Fenced: Yes
Fireplaces: Gas, Two
Heating: Forced Air, Natural Gas
Lot Size: 0.17 Acres
Roof Type: Composite Shingle
Stories: 1.0
Taxes: $4,678
Year Built: 2010
Feature Descriptions
Appliances: Dishwasher, Disposal, Kitchen Vent Fan, Microwave Oven, Range, Refrigerator, Self Cleaning Oven
Basement/Foundation: Full Basement
CommunityFeatures: Club House, Dog Park, Hiking or Biking Trails, Lake/Pond, Parks or Open Space, Playground Area, Pool
Days on Site: 47
Existing Utilities: Electricity Connected
Exterior: Stucco
Fence: Rear
Floor Plan: Ranch
Garage Type: Attached
Laundry Facilities: Main
LotDescription: Level
Percentage of Basement Finished: 95
Sewer: Sewer
Square Footage: 1652 (Basement)
Water: Municipal
Listed By / Shown By
Listed By
Agency Name: Jillian Properties, Inc.
Agency Phone: (719) 201-9782
Shown By
Agency Title: The Cutting Edge, Realtors
Agency Phone: (719) 999-5067

Estimate Your Payment
Estimated Payment
$ 3,832.72 per month $3,250.49 Principal & Interest $389.75 Property Tax $192.47 Homeowner's Insurance
5962 Adamants Drive | MLS# 3658644
This single family home located at 5962 Adamants Drive, Colorado Springs, CO 80924 is currently listed for sale with an asking price of $659,900. This property was built in 2010 and has 4 bedrooms. Adamants Drive is located in the Villages at Wolf Ranch subdivision. Search Villages At Wolf Ranch real estate on www.thecuttingedgerealtors.com today.