
BEDS6
BATHS3 full 1 partial
SQUARE FEET3,272
MLS#7332821
STATUSActive
PROPERTY TYPEResidential - Single Family
SUBDIVISIONBear Valley Heights
SCHOOLDenver 1
Listing Courtesy of:
Keller Williams DTC
Agency Contact: weisigerjudy@gmail.com,303-263-9359

Property Description
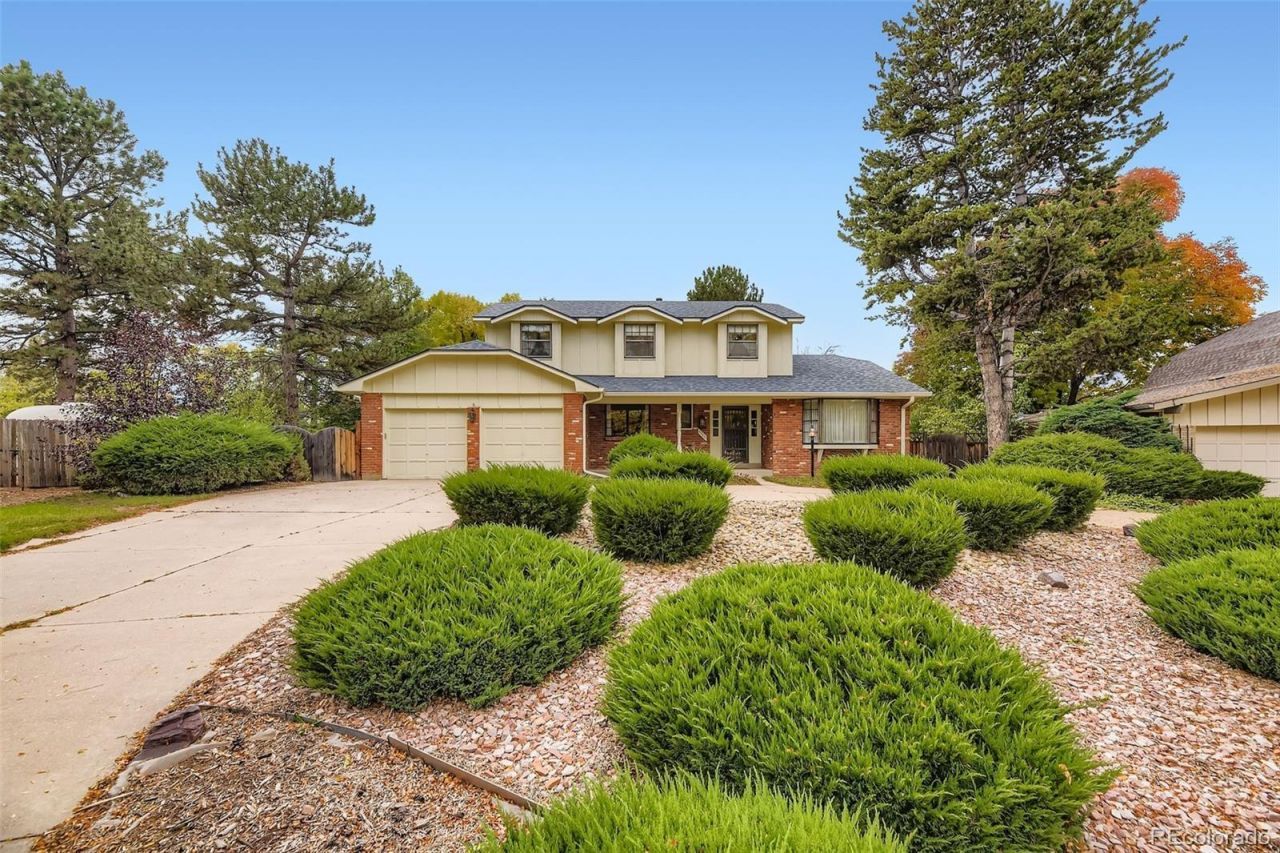
This is a Charming opportunity for a desirable lot which backs to the Pinehurst Country Club golf course, and within walking distance to Colorado Academy which is a top private school in Colorado. This classic home is full of character and sits on a serene, park-like setting with mature trees, lush landscaping, and mountain views. Enjoy peaceful mornings from your backyard while imagining the possibilities to update, renovate, or build your dream home. This property has a one of a kind setting with an exceptional location and lots of privacy. Inside you will find lots of spacious living with 6 bedrooms throughout the home, 4 bathrooms, an inviting family room on the main floor, a dedicated office area and a finished basement providing additional room to relax. The kitchen features a cozy eating area perfect for casual dining and everyday living, with expansive living and dining rooms ideal for entertaining. The upstairs primary suite features a deck overlooking the lush backyard and mountain views, with 3 other bedrooms and an upstairs bathroom. The circular driveway adds both convenience and curb appeal, creating a welcoming entrance to this home!
Property Features
Property Type: Residential - Single Family
Basement: Crawl Space, Daylight, Finished, Full
Cooling: Central Air
Fireplaces: 1
Garage: 2 car attached
Heating: Forced Air, Natural Gas
Home Style: Traditional
Lot Size: 0.48 Acres
Roof Type: Composition
Stories: 2.0
Taxes: $3,467
Year Built: 1970
Amenities
Breakfast Bar
Ceiling Fan(s)
Central Vacuum
Eat-in Kitchen
Entrance Foyer
Kitchen Island
Open Floorplan
Pantry
Primary Suite
Smoke Free
Walk-In Closet(s)
Balcony
Private Yard
Rain Gutters
Smart Irrigation
Feature Descriptions
Appliances: Cooktop, Dishwasher, Disposal, Dryer, Gas Water Heater, Microwave, Oven, Range, Range Hood, Refrigerator, Washer
Association Amenities: Park
Baths 3/4: 2
Baths Full: 1
Baths Half: 1
Baths Total: 4
Days on Site: 1
Exclusions: None.
Exterior: Brick, Frame, Wood Siding
Fencing: Full
Fireplace: Family Room, Gas
Flooring: Carpet, Linoleum, Wood
HOA Fee: 40/ Annually
Laundry: Sink
Lot: Greenbelt, Landscaped, Many Trees, Mountainous, On Golf Course, Open Space, Secluded, Sprinklers In Front, Sprinklers In Rear
Parcel#: 9011-10-029
Parking: 220 Volts, Circular Driveway, Concrete, Exterior Access Door, Finished Garage, Lighted, Storage
Parking Notes: 220 Volts, Circular Driveway, Concrete, Exterior Acce
Patio/Porch: Covered, Deck, Front Porch, Patio
Security: Carbon Monoxide Detector(s), Smoke Detector(s)
Sewer: Public Sewer
Special View Info: Golf Course, Mountain(s)
Utilities: Cable Available, Electricity Available, Electricity Connected, Internet Access (Wired), Natural Gas Available, Natural Gas Connected, Phone Available
Water: Public
Water Features: Pond
Window: Bay Window(s), Double Pane Windows, Storm Window(s), Window Coverings, Window Treatments
Local Schools
High School: John F. Kennedy
Middle School: Henry
Elementary School: Sabin
School District: Denver 1
Listed By / Shown By
Listed By
Agency Name: Keller Williams DTC
Agency Contact: weisigerjudy@gmail.com,303-263-9359
Shown By
Agency Title: The Cutting Edge, Realtors
Agency Phone: (719) 999-5067
Estimate Your Payment
Estimated Payment
$ 4,076.75 per month $3,576.09 Principal & Interest $288.92 Property Tax $211.75 Homeowner's Insurance
5980 W Milan Place | MLS# 7332821
This single family home located at 5980 W Milan Place, Denver, CO 80235 is currently listed for sale with an asking price of $726,000. This property was built in 1970 and has 6 bedrooms and 3 full and 1 partial baths with 3272 sq. ft. W Milan Place is located in the Bear Valley Heights subdivision within the Denver 1 school district. Search Bear Valley Heights real estate on www.thecuttingedgerealtors.com today.