
BEDS3
BATHS2 full 1 partial
SQUARE FEET1,620
MLS#2725685
STATUSPending
PROPERTY TYPEResidential - Single Family
SUBDIVISIONPowderhorn
SCHOOLJefferson County R-1
Listing Courtesy of:
McClure and Associates
Agency Contact: robby@robbymcclure.com,720-434-5228

Property Description
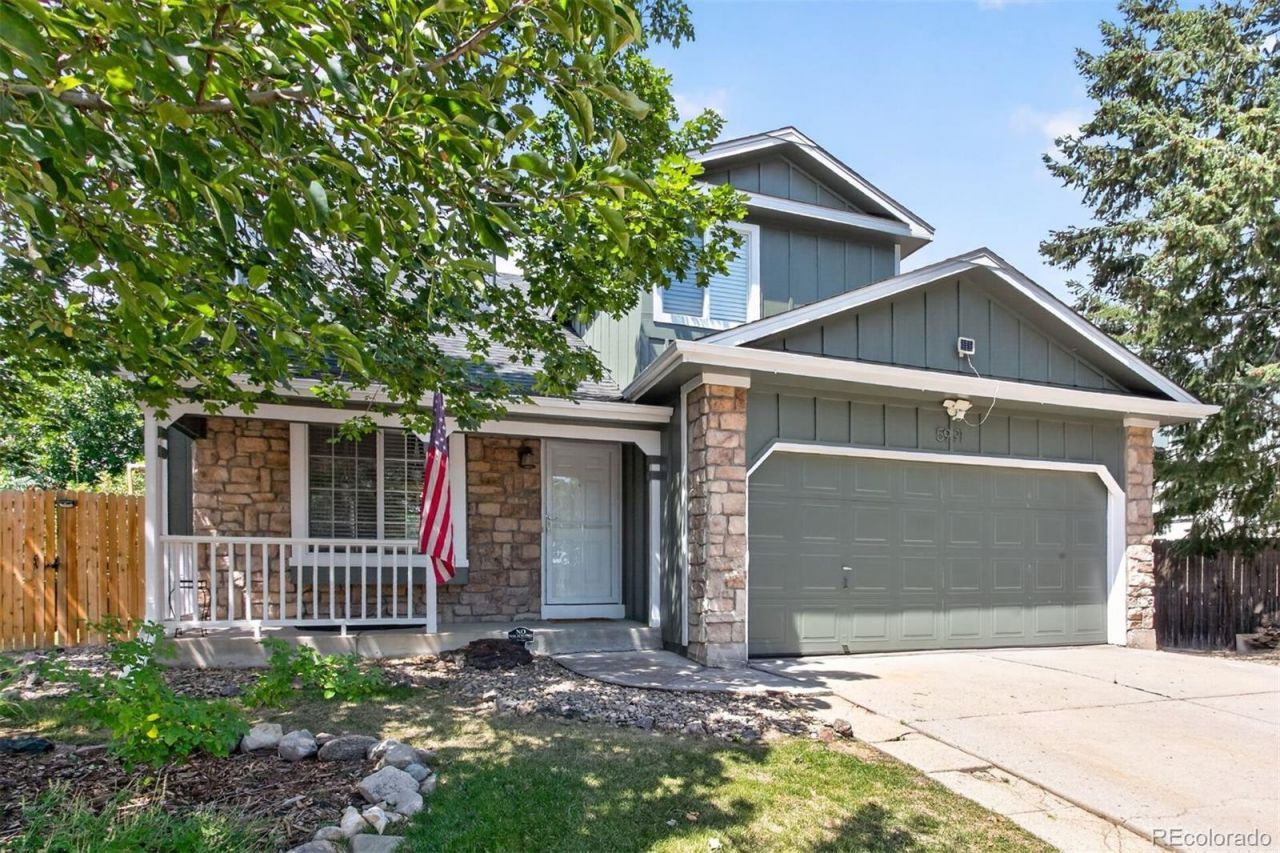
A beautifully updated 3 bedroom, 3 bathroom home in Littletons desirable Powderhorn neighborhood. Offering 1,620 finished square feet and a finished basement, this home combines an open, comfortable floor plan with thoughtful updates throughout.The main level features high ceilings, an open floor plan, and abundant natural light, creating a bright and inviting living space. The updated kitchen offers granite countertops, plenty of storage, a pantry, and stainless steel appliances, and opens nicely to the dining and living areas. A fireplace anchors the family room and adds warmth and character to the home. All three bedrooms are located upstairs, while the finished basement provides additional flexible living space that can be used as a family room, home office, workout area or guest space.Outside, enjoy a private yard with mature landscaping and multiple spaces to relax or entertain, including a covered patio, deck and pergola-style outdoor seating area. A storage shed provides additional space for bikes, tools and outdoor gear. The attached two-car garage adds even more convenience.With central air conditioning, double-pane windows, smart locks, no HOA and a great location within Jefferson County, this move-in-ready home offers an excellent combination of space, updates and outdoor living. Conveniently located near neighborhood parks, trails, shopping, dining and easy access throughout the southwest metro area. Come see everything this Powderhorn home has to offer!
Property Features
Property Type: Residential - Single Family
Basement: Finished, Partial
Cooling: Central Air, Other
Fireplaces: 1
Garage: 2 car attached
Heating: Forced Air
Home Style: Traditional
Lot Size: 0.16 Acres
Roof Type: Composition
Stories: 2.0
Taxes: $3,248
Year Built: 1987
Amenities
Granite Counters
High Ceilings
Open Floorplan
Pantry
Smoke Free
Vaulted Ceiling(s)
Private Yard
Rain Gutters
Feature Descriptions
Appliances: Cooktop, Dishwasher, Disposal, Dryer, Microwave, Range, Refrigerator, Washer, Wine Cooler
Baths 1/4: 1
Baths 3/4: 1
Baths Full: 1
Baths Half: 0
Baths Total: 3
Days on Site: 7
Exclusions: Personal Property, Refrigerator and Freezer in Garage
Exterior: Frame, Wood Siding
Fencing: Partial
Fireplace: Family Room
Flooring: Carpet, Laminate, Tile
Laundry: In Unit
Parcel#: 184902
Parking: Concrete
Parking Notes: Concrete
Patio/Porch: Covered, Deck, Patio
Security: Carbon Monoxide Detector(s), Smart Locks
Sewer: Public Sewer
Utilities: Electricity Connected, Natural Gas Connected
Water: Public
Window: Double Pane Windows
Local Schools
High School: Dakota Ridge
Middle School: Summit Ridge
Elementary School: Westridge
School District: Jefferson County R-1
Listed By / Shown By
Listed By
Agency Name: McClure and Associates
Agency Contact: robby@robbymcclure.com,720-434-5228
Shown By
Agency Title: The Cutting Edge, Realtors
Agency Phone: (719) 999-5067
Estimate Your Payment
Estimated Payment
$ 3,270.15 per month $2,831.81 Principal & Interest $270.67 Property Tax $167.68 Homeowner's Insurance
5991 S Oak Way | MLS# 2725685
This single family home located at 5991 S Oak Way, Littleton, CO 80127 is currently listed for sale with an asking price of $574,900. This property was built in 1987 and has 3 bedrooms and 2 full and 1 partial baths with 1620 sq. ft. S Oak Way is located in the Powderhorn subdivision within the Jefferson County R-1 school district. Search Powderhorn real estate on www.thecuttingedgerealtors.com today.