
BEDS2
BATHS1 full
SQUARE FEET833
MLS#5523039
STATUSActive
PROPERTY TYPEResidential - Condominium
SUBDIVISIONSeven Spgs
SCHOOLDenver 1
Listing Courtesy of:
Orchard Brokerage LLC
Agency Contact: andi.christinson@orchard.com,720-650-8130

Property Description
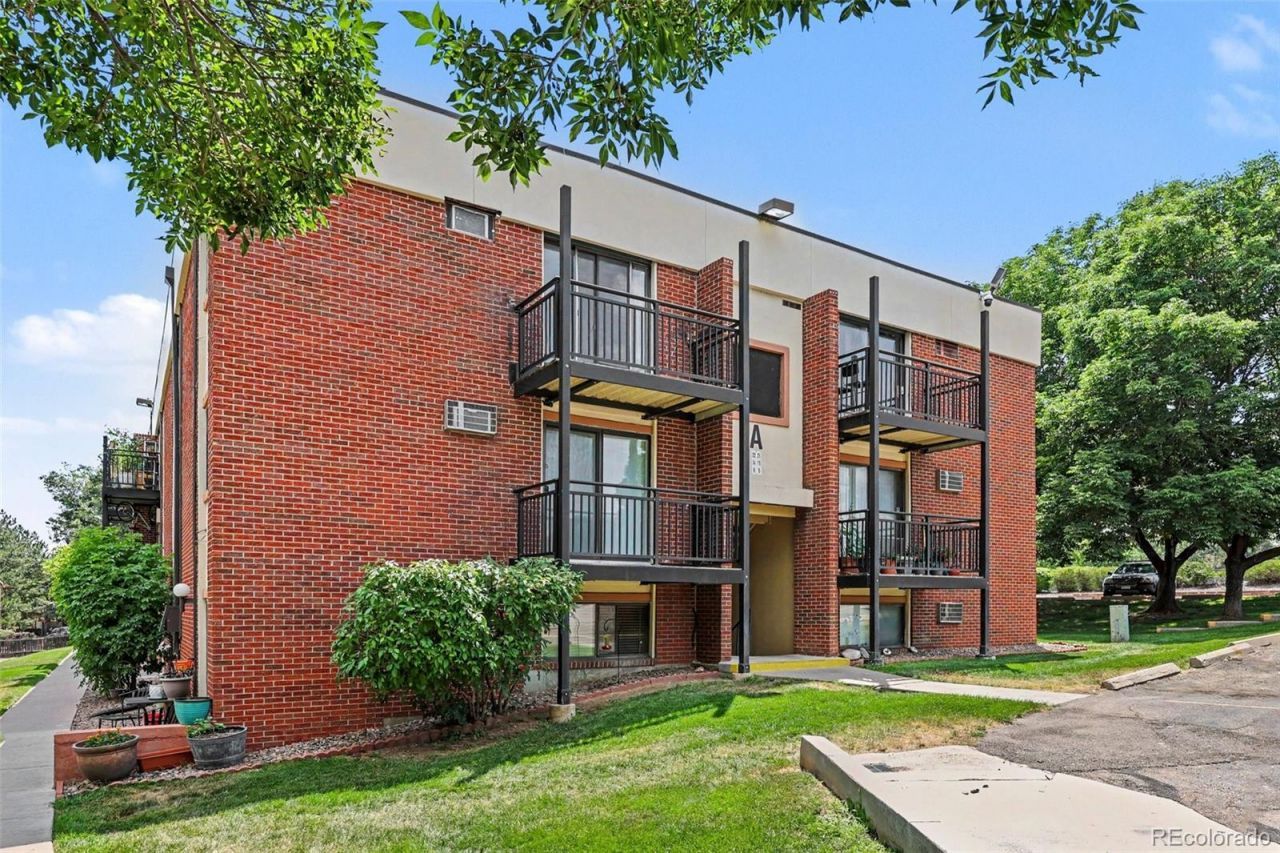
Welcome to this inviting top-floor condo offering comfort, convenience, and easy low-maintenance living. The open living and dining area creates a warm, welcoming atmosphere, highlighted by a cozy corner wood-burning fireplace thats perfect for relaxing on cooler Colorado evenings. The kitchen features a convenient eat-in dining space, making everyday meals and entertaining effortless. An in-unit washer and dryer add to the homes everyday convenience. Step outside onto your private deck, the perfect spot to enjoy your morning coffee, unwind after a long day, or take in the fresh Colorado air. Whether youre a first-time buyer, looking to downsize, or searching for an investment opportunity, this charming condo offers the perfect blend of comfort and functionality. Click the Virtual Tour link to view the 3D walkthrough. Discounted rate options and no lender fee future refinancing may be available for qualified buyers of this home.
Property Features
Property Type: Residential - Condominium
Cooling: None
Heating: Forced Air
Home Style: Contemporary
Roof Type: Composition
Stories: 1.0
Taxes: $1,305
Year Built: 1980
Feature Descriptions
Association Amenities: Clubhouse, Playground, Pool, Tennis Court(s)
Baths 3/4: 0
Baths Full: 1
Baths Half: 0
Baths Total: 1
Days on Site: 1
Exclusions: Personal Property
Exterior: Brick
HOA Fee: 384/ Monthly
Laundry: In Unit
Parcel#: 4366-03-024
Sewer: Public Sewer
Utilities: Cable Available, Electricity Available, Internet Access (Wired), Phone Available
Water: Public
Window: Window Coverings
Local Schools
High School: John F. Kennedy
Middle School: Henry
Elementary School: Traylor Academy
School District: Denver 1
Listed By / Shown By
Listed By
Agency Name: Orchard Brokerage LLC
Agency Contact: andi.christinson@orchard.com,720-650-8130
Shown By
Agency Title: The Cutting Edge, Realtors
Agency Phone: (719) 999-5067
Estimate Your Payment
Estimated Payment
$ 1,053.10 per month $891.56 Principal & Interest $108.75 Property Tax $52.79 Homeowner's Insurance
5995 W Hampden Avenue , Unit 22A | MLS# 5523039
This condo located at 5995 W Hampden Avenue , Unit 22A, Denver, CO 80227 is currently listed for sale with an asking price of $181,000. This property was built in 1980 and has 2 bedrooms and 1 full baths with 833 sq. ft. W Hampden Avenue , Unit 22A is located in the Seven Spgs subdivision within the Denver 1 school district. Search Seven Spgs real estate on www.thecuttingedgerealtors.com today.