
BEDS4
BATHS2 full
SQUARE FEET1,832
MLS#2574199
STATUSActive
PROPERTY TYPEResidential - Single Family
SUBDIVISIONPowderhorn
SCHOOLJefferson County R-1
Listing Courtesy of:
Brokers Guild Real Estate
Agency Contact: aspenitegirl@gmail.com

Property Description
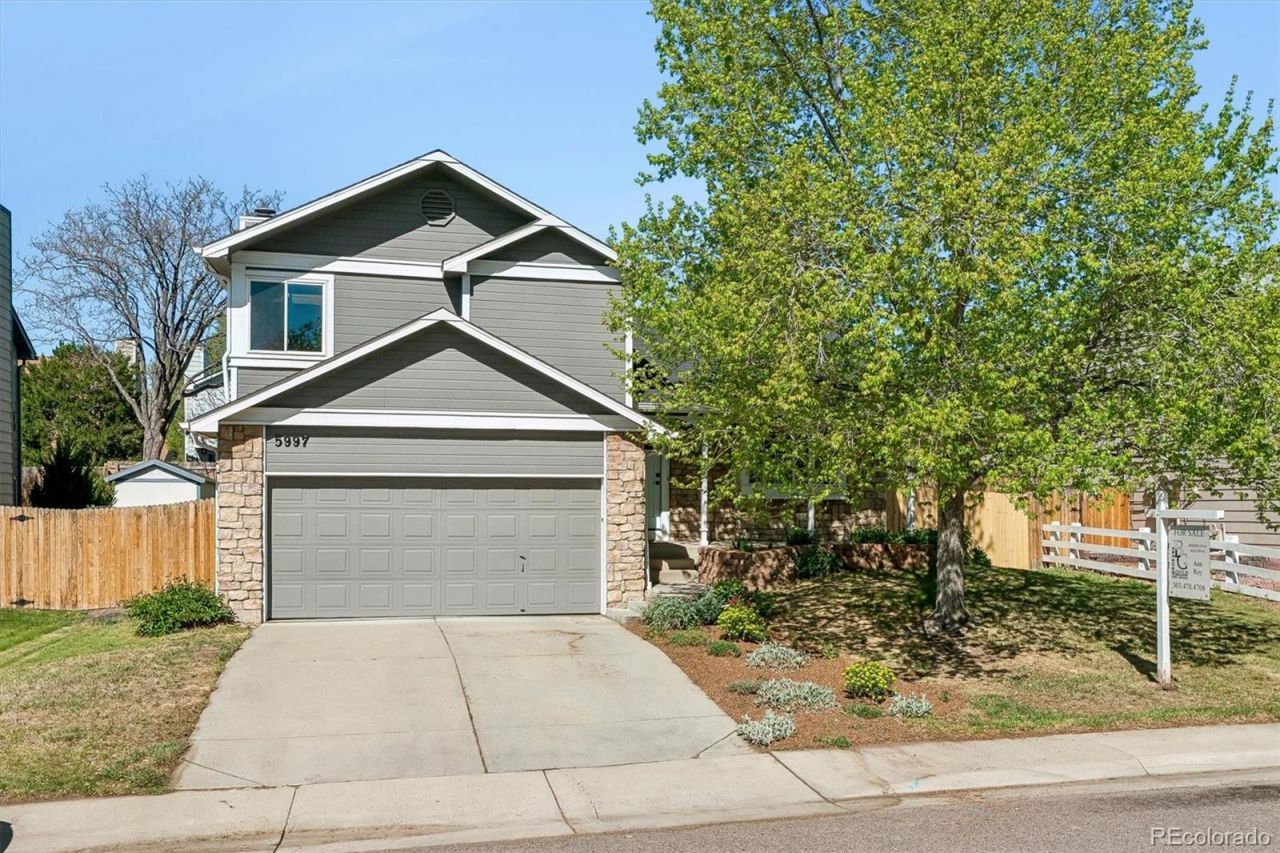
**Great Opportunity to own this charming and affordable home in the quiet Powderhorn Community*Close to shopping and dining*This Home features 4 bedrooms/2 bathrooms/Family Room w/Fireplace*Wood Floors*Large, Private fenced Yard w/spacious Deck for Entertaining & Relaxing*Updated Electrical Panel*Close to Foothills, Shopping, Trails Recreation and Schools Nearby**Move in Soon & Enjoy Living & Working in the Powderhorn Community*Start Building Equity w/ this well priced home offered under current market value*Brokers Please Read the Engineers report in Supplements**The engineers recommended work is complete* 10,000 Buyer Concession for Closing Costs Included**Private Remarks Include additional information for Showing Agents**
Property Features
Property Type: Residential - Single Family
Basement: Partial
Cooling: Evaporative Cooling
Fireplaces: 1
Garage: 2 car attached
Heating: Forced Air
Home Style: Contemporary
Lot Size: 0.16 Acres
Roof Type: Composition
Taxes: $3,106
Year Built: 1986
Amenities
Smoke Free
Private Yard
Feature Descriptions
Appliances: Dishwasher, Disposal, Dryer, Gas Water Heater, Oven, Range, Refrigerator, Washer
Baths 3/4: 1
Baths Full: 1
Baths Half: 0
Baths Total: 2
Days on Site: 141
Exclusions: none
Exterior: Cement Siding
Fencing: Partial
Fireplace: Family Room
Flooring: Laminate, Stone, Wood
Laundry: In Unit
Lot: Landscaped, Sprinklers In Front, Sprinklers In Rear
Parcel#: 184818
Parking: Concrete
Parking Notes: Concrete
Patio/Porch: Deck
Sewer: Public Sewer
Utilities: Electricity Connected, Natural Gas Connected
Water: Public
Window: Double Pane Windows, Window Coverings, Window Treatments
Local Schools
High School: Dakota Ridge
Middle School: Summit Ridge
Elementary School: Powderhorn
School District: Jefferson County R-1
Listed By / Shown By
Listed By
Agency Name: Brokers Guild Real Estate
Agency Contact: aspenitegirl@gmail.com
Shown By
Agency Title: The Cutting Edge, Realtors
Agency Phone: (719) 999-5067
Estimate Your Payment
Estimated Payment
$ 3,071.01 per month $2,654.97 Principal & Interest $258.83 Property Tax $157.21 Homeowner's Insurance
5997 S Pierson Street | MLS# 2574199
This single family home located at 5997 S Pierson Street, Littleton, CO 80127 is currently listed for sale with an asking price of $539,000. This property was built in 1986 and has 4 bedrooms and 2 full baths with 1832 sq. ft. S Pierson Street is located in the Powderhorn subdivision within the Jefferson County R-1 school district. Search Powderhorn real estate on www.thecuttingedgerealtors.com today.