
BEDS6
BATHS3
SQUARE FEET3,276
MLS#241874
STATUSActive
PROPERTY TYPEResidential - Single Family
SUBDIVISIONRocky Ford
SCHOOLR2
Property Description
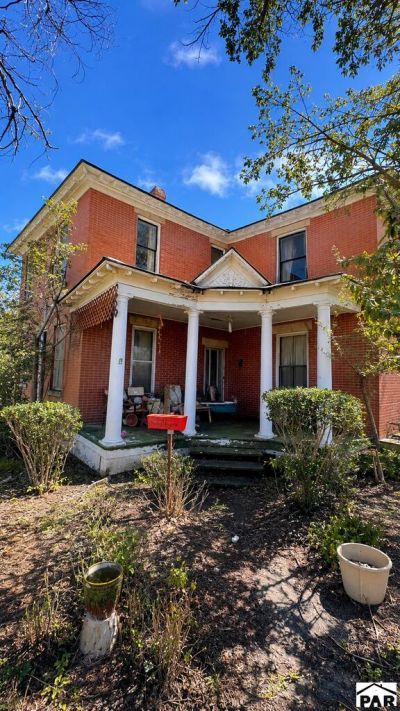
A Diamond in the Rough with Incredible Victorian Character! Step back in time and imagine the possibilities with this spacious Victorian in the heart of Rocky Ford. Filled with character and waiting for someone with vision to bring it back to life, this unique property offers features you simply don't find in newer homes. Inside, you'll discover three tile adorned fireplaces, and plenty of beautiful woodwork and space to restore, redesign, and make your own. Features 3 Bedrooms up 2 and half bath up and 3 bedrooms and 1 bathroom on the main floor. Along with the 3 fireplaces, this home has both electric, natural gas and a wood-burning stove off laundry. Outside may be one of the property's best surprises. The grounds feature an old well along with established peach, mulberry, and plum trees, creating a wonderful foundation for gardens, outdoor living, or a charming backyard retreat. Sits on 1 and half city lots. This is truly a diamond in the rough...an opportunity for a buyer who appreciates the character of an older home and isn't afraid to roll up their sleeves. Bring your ideas, your tools, and your imagination!
Property Features
Property Type: Residential - Single Family
Fenced: Yes
Fireplaces: 4
Garage: 2
Home Style: 2 Story
Lot Size: 0.32 Acres
Stories: 2.0
Taxes: $509
Year Built: 1890
Feature Descriptions
Approximate Square Footage (Level): 1638 (Main), 1638 (Upper)
Exterior: Paved Street, Outbuildings, RV Parking, Corner Lot, Irregular Lot
Interior: Ceiling Fan(s), Walk-In Closet(s)
Landscaping: Wood Fence-Front, Wood Fence-Rear, Lawn-Front, Trees-Front, Trees-Rear, Outdoor Lighting-Rear
Lot Dimensions: 14000x1
Parking Notes: 2 Car Garage Detached,2 Car Carport Detached
Patio/Deck: Porch-Covered-Front
Local Schools
School District: R2
Listed By / Shown By
Listed By
Agency Name: HomeSmart Preferred Realty
Agency Phone: (719)582-1046
Shown By
Agency Title: The Cutting Edge, Realtors
Agency Phone: (719) 999-5067

Estimate Your Payment
Estimated Payment
$ 563.64 per month $492.08 Principal & Interest $42.42 Property Tax $29.14 Homeowner's Insurance
600 S 11th St, Unit Wills | MLS# 241874
This single family home located at 600 S 11th St, Unit Wills, Rocky Ford, CO 81067 is currently listed for sale with an asking price of $99,900. This property was built in 1890 and has 6 bedrooms with 3276 sq. ft. S 11th St, Unit Wills is located in the Rocky Ford subdivision within the R2 school district. Search Rocky Ford real estate on www.thecuttingedgerealtors.com today.