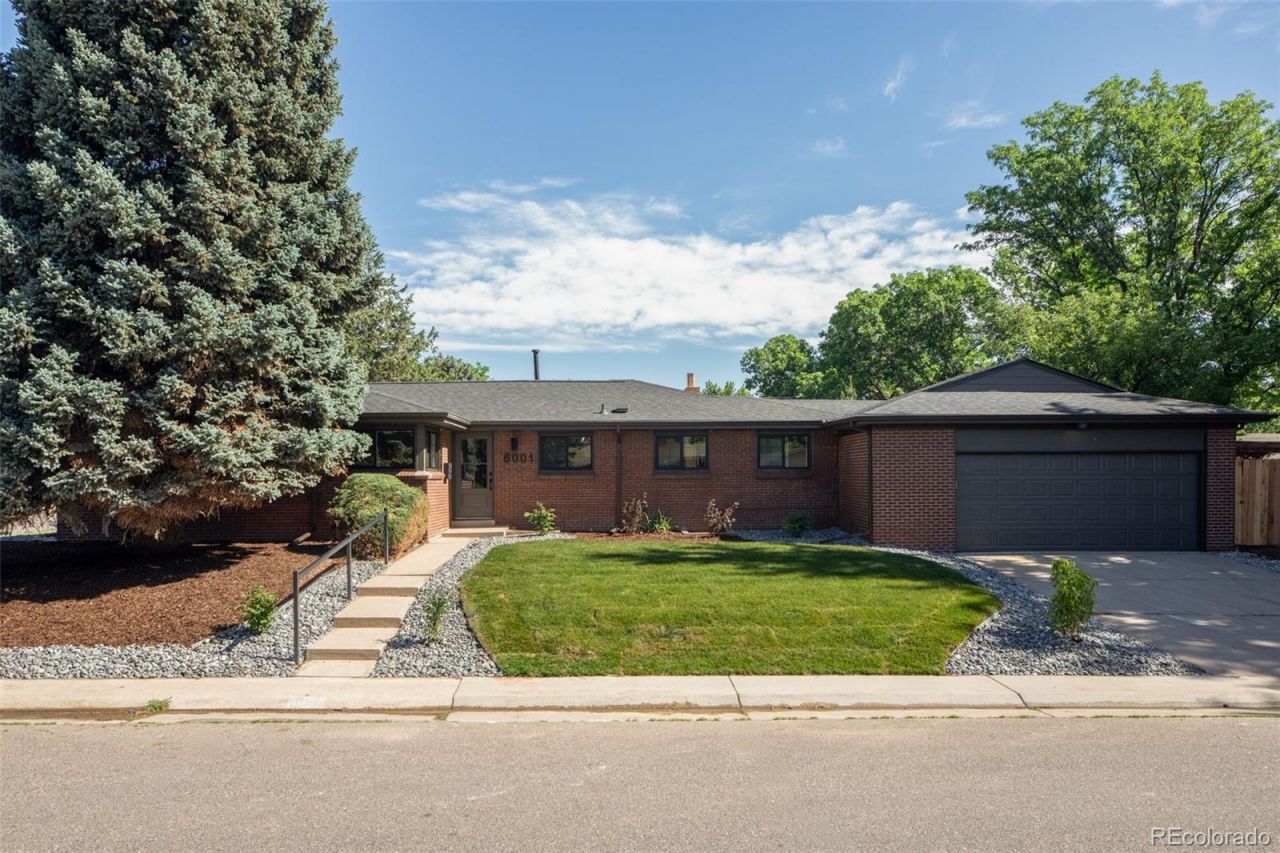

BEDS4
BATHS3 full
SQUARE FEET2,392
MLS#6059939
STATUSActive
PROPERTY TYPEResidential - Single Family
SUBDIVISIONCrestmoor Park
SCHOOLDenver 1
Listing Courtesy of:
The Diamond Group
Agency Contact: garrett@diamondgroupco.com,720-289-5699

Property Description
Nestled in Denvers highly sought-after Crestmoor Park neighborhood, this exquisitely remodeled home is a true showpiece. Every detail has been thoughtfully designed, with no expense spared and no corner overlooked. The open yet intimate main level offers an ideal setting for both everyday living and entertaining. The designer kitchen features chef-grade appliances, custom-built cabinetry, anchored by the gorgeous Brazilian quartzite island. The serene primary suite includes a luxurious 5-piece en-suite bathroom and a generous walk-in closet with custom shelving. Exceptional location just steps away from Crestmoor Park, tennis courts, and pool. Also, only 3 blocks down the street from Petes Market, Park Burger, Call Your Mother Deli, and High Point Creamery.
Property Features
Property Type: Residential - Single Family
Basement: Finished
Cooling: Central Air
Garage: 2 car attached
Heating: Forced Air
Lot Size: 0.15 Acres
Roof Type: Composition
Stories: 1.0
Taxes: $4,481
Year Built: 1956
Amenities
Five Piece Bath
Primary Suite
Feature Descriptions
Baths 3/4: 1
Baths Full: 2
Baths Half: 0
Baths Total: 3
Days on Site: 72
Exclusions: Staging furniture
Exterior: Brick
Flooring: Wood
Lot: Corner Lot
Parcel#: 6083-15-008
Parking: 220 Volts
Parking Notes: 220 Volts
Patio/Porch: Patio
Sewer: Public Sewer
Utilities: Electricity Connected, Natural Gas Connected
Water: Public
Local Schools
High School: George Washington
Middle School: Hill
Elementary School: Carson
School District: Denver 1
Listed By / Shown By
Listed By
Agency Name: The Diamond Group
Agency Contact: garrett@diamondgroupco.com,720-289-5699
Shown By
Agency Title: The Cutting Edge, Realtors
Agency Phone: (719) 999-5067
Estimate Your Payment
Estimated Payment
$ 8,089.96 per month $7,285.17 Principal & Interest $373.42 Property Tax $431.38 Homeowner's Insurance
6001 E Cedar Avenue | MLS# 6059939
This single family home located at 6001 E Cedar Avenue, Denver, CO 80224 is currently listed for sale with an asking price of $1,479,000. This property was built in 1956 and has 4 bedrooms and 3 full baths with 2392 sq. ft. E Cedar Avenue is located in the Crestmoor Park subdivision within the Denver 1 school district. Search Crestmoor Park real estate on www.thecuttingedgerealtors.com today.