
BEDS2
BATHS1 full
SQUARE FEET956
MLS#9259303
STATUSActive
PROPERTY TYPEResidential - Condominium
SUBDIVISIONHermitage
SCHOOLCherry Creek 5
Listing Courtesy of:
The Group Inc - Centerra
Agency Contact: THoyman@TheGroupInc.com,303-669-2676

Property Description
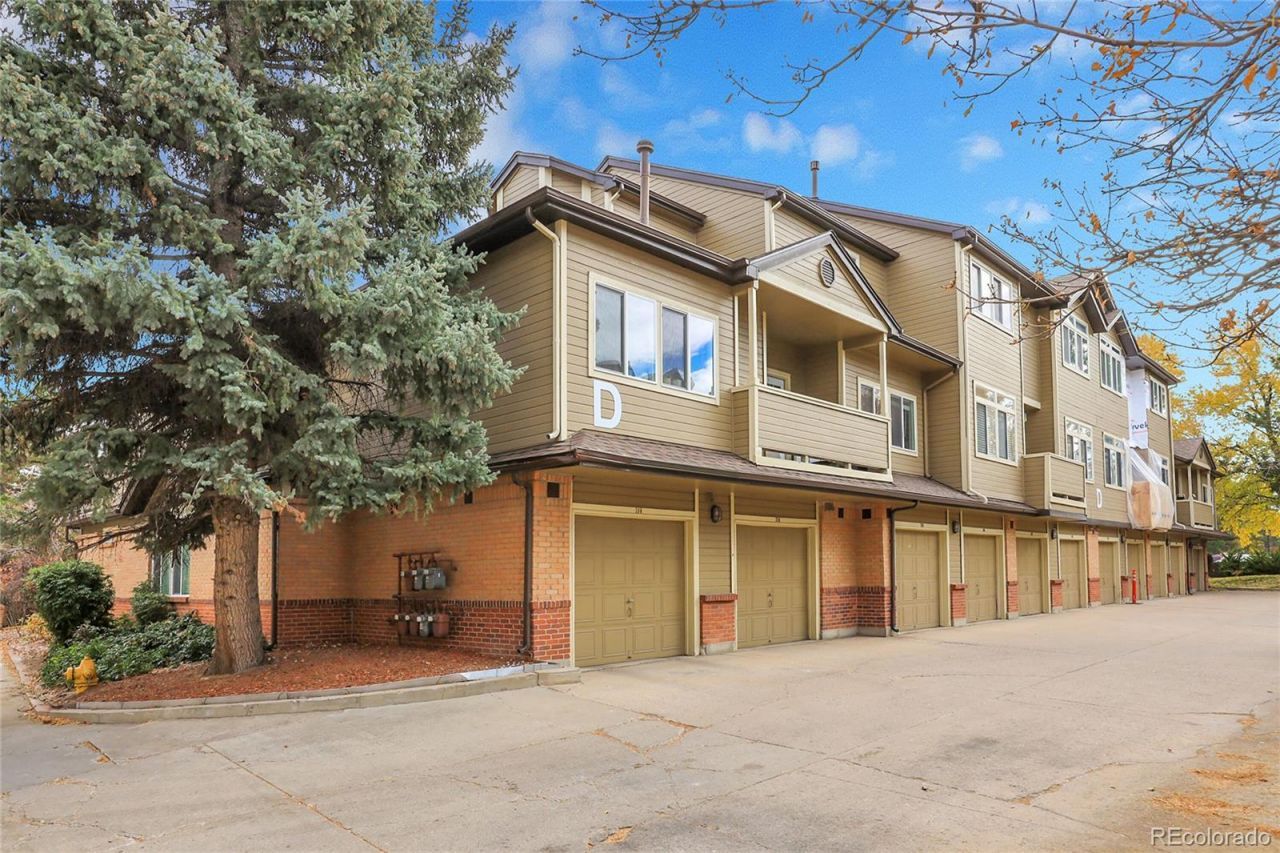
Beautiful, move-in-ready condo in the highly sought-after Hermitage community! This charming first-floor unit offers easy access with no stairs and a comfortable, open layout. Youll love the spacious bedroom, cozy gas fireplace, and tasteful updates throughout. The kitchen shines with brand-new quartz countertops, fresh paint, and all appliances included. Enjoy peace of mind with a brand-new furnace and A/C for year-round comfort. Fantastic location close to I-25, light rail, shops, and restaurants?everything you need is just minutes away. Truly a wonderful place to call home!
Property Features
Property Type: Residential - Condominium
Cooling: Central Air
Garage: 1 car attached
Heating: Forced Air
Home Style: Contemporary
Lot Size: 0.01 Acres
Roof Type: Composition
Stories: 1.0
Taxes: $2,079
Year Built: 1989
Amenities
Ceiling Fan(s)
No Stairs
Primary Suite
Smoke Free
Walk-In Closet(s)
Feature Descriptions
Appliances: Dishwasher, Disposal, Dryer, Gas Water Heater, Microwave, Refrigerator, Self Cleaning Oven, Washer
Association Amenities: Clubhouse, Pool, Spa/Hot Tub
Baths 3/4: 0
Baths Full: 1
Baths Half: 0
Baths Total: 1
Days on Site: 249
Exclusions: None
Exterior: Frame
Fireplace: Family Room
Flooring: Carpet, Vinyl
HOA Fee: 332/ Monthly
Hot Tub: Yes
Laundry: In Unit
Parcel#: 034152130
Patio/Porch: Patio
Pets Allowed: Cats OK, Dogs OK
Sewer: Public Sewer
Water: Public
Window: Double Pane Windows
Local Schools
High School: Cherry Creek
Middle School: Campus
Elementary School: Belleview
School District: Cherry Creek 5
Listed By / Shown By
Listed By
Agency Name: The Group Inc - Centerra
Agency Contact: THoyman@TheGroupInc.com,303-669-2676
Shown By
Agency Title: The Cutting Edge, Realtors
Agency Phone: (719) 999-5067
Estimate Your Payment
Estimated Payment
$ 1,999.34 per month $1,724.01 Principal & Interest $173.25 Property Tax $102.08 Homeowner's Insurance
6001 S Yosemite Street, Unit D103 | MLS# 9259303
This condo located at 6001 S Yosemite Street, Unit D103, Greenwood Village, CO 80111 is currently listed for sale with an asking price of $350,000. This property was built in 1989 and has 2 bedrooms and 1 full baths with 956 sq. ft. S Yosemite Street, Unit D103 is located in the Hermitage subdivision within the Cherry Creek 5 school district. Search Hermitage real estate on www.thecuttingedgerealtors.com today.