
BEDS4
BATHS3 full
SQUARE FEET2,544
MLS#7368756
STATUSActive
PROPERTY TYPEResidential - Single Family
SUBDIVISIONTHE RIDGE AT HARMONY ROAD
SCHOOLWeld RE-4
Listing Courtesy of:
Mile High Real Estate Co.
Agency Contact: bruce@v3pm.net,970-397-4902

Property Description
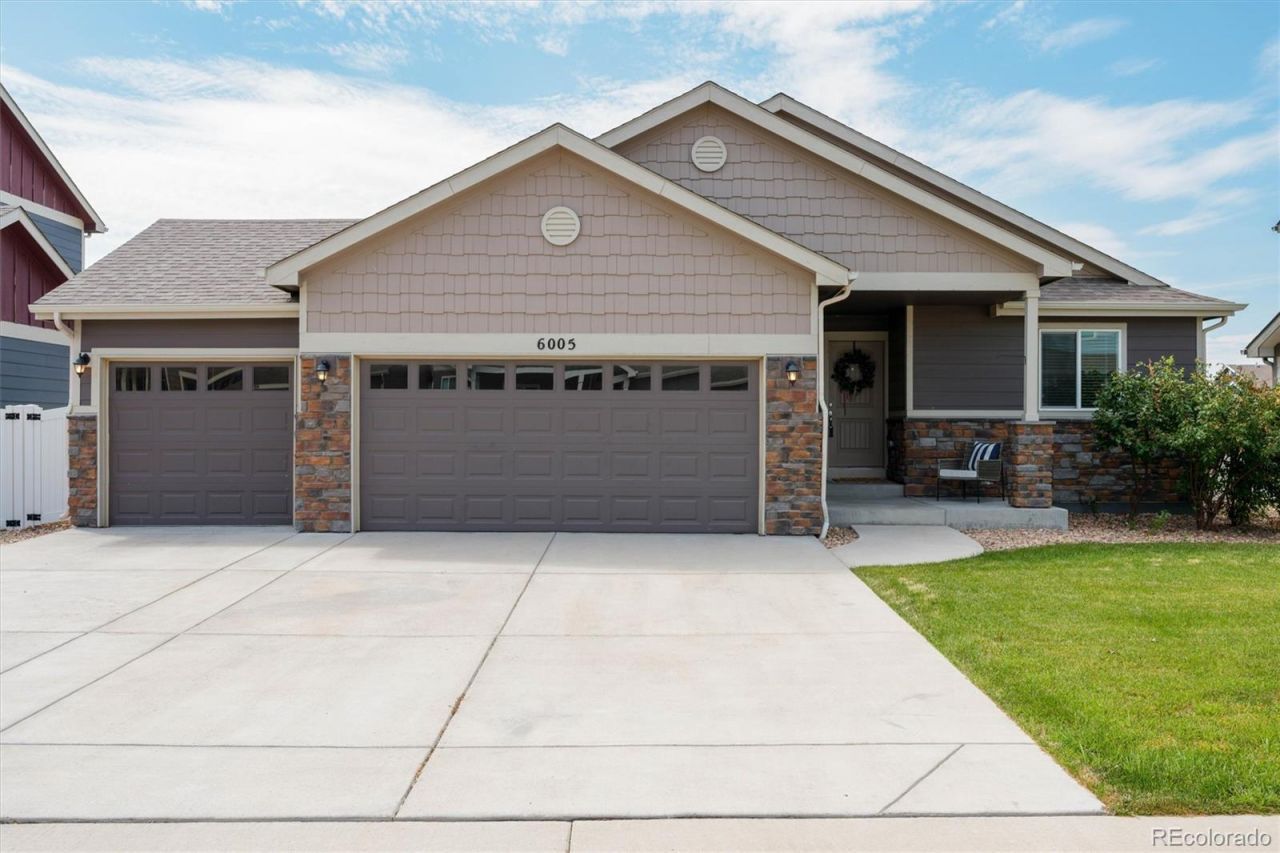
Welcome to 6005 Clarence Drive ? North WindsorTucked at the west boundary of Timnath and Windsor, this 4-bedroom, 3-bathroom home offers a thoughtful layout, quality finishes, and a fully landscaped yard ready to enjoy from day one. A cozy front porch welcomes you home.Step inside to an open floor plan where the kitchen, dining area, and living room flow together under vaulted ceilings ? ideal for entertaining or simply staying connected throughout the day. Granite countertops carry through the kitchen and all bathrooms for a cohesive, elevated feel. A sliding glass door off the living area leads directly to the backyard patio, blending indoor and outdoor living.The primary suite is on the main level with a 5-piece en suite bath and walk-in closet. Also on the main floor is a second bedroom with a bath nearby ? flexible as a guest room, home office, or den. A laundry/mudroom sits just off the garage, between the primary suite and living room.Downstairs, the finished basement offers a spacious family room with large egress windows, two additional bedrooms with egress windows, and a bath. The mechanical room houses the water heater and furnace with room for storage.The 3-car garage includes openers, and the driveway offers parking for 3 more vehicles.Front and back yards are fully landscaped with automatic sprinklers; the backyard is fenced with a patio. A green space for walking is a few doors east.Located minutes from Fort Collins, Windsor, and Timnath, with easy access to I-25, Costco, Walmart, and the shops and restaurants of Timnath. Windsor school district.Schedule your showing today.
Property Features
Property Type: Residential - Single Family
Basement: Finished, Full
Cooling: Central Air
Garage: 3 car attached
Heating: Forced Air, Natural Gas
Lot Size: 0.15 Acres
Roof Type: Composition
Stories: 1.0
Taxes: $4,802
Year Built: 2017
Amenities
Ceiling Fan(s)
Five Piece Bath
Granite Counters
High Ceilings
Kitchen Island
Open Floorplan
Pantry
Primary Suite
Solid Surface Counters
Vaulted Ceiling(s)
Feature Descriptions
Appliances: Dishwasher, Disposal, Gas Water Heater, Microwave, Range, Range Hood, Refrigerator
Baths 3/4: 2
Baths Full: 1
Baths Half: 0
Baths Total: 3
Days on Site: 6
Exclusions: Staging furniture
Exterior: Concrete, Frame, Stone, Wood Siding
Fencing: Full
Flooring: Carpet, Laminate
Lot: Landscaped, Level, Sprinklers In Front, Sprinklers In Rear
Parcel#: 070531215004
Parking: Concrete, Lighted
Parking Notes: Concrete, Lighted
Patio/Porch: Front Porch, Patio
Security: Smoke Detector(s)
Sewer: Public Sewer
Utilities: Electricity Connected, Natural Gas Connected
Water: Public
Window: Double Pane Windows, Egress Windows, Window Coverings
Local Schools
High School: Windsor
Middle School: Ridgeline
Elementary School: Grand View
School District: Weld RE-4
Listed By / Shown By
Listed By
Agency Name: Mile High Real Estate Co.
Agency Contact: bruce@v3pm.net,970-397-4902
Shown By
Agency Title: The Cutting Edge, Realtors
Agency Phone: (719) 999-5067
Estimate Your Payment
Estimated Payment
$ 3,360.52 per month $2,794.86 Principal & Interest $400.17 Property Tax $165.49 Homeowner's Insurance
6005 Clarence Drive | MLS# 7368756
This single family home located at 6005 Clarence Drive , Windsor, CO 80550 is currently listed for sale with an asking price of $567,400. This property was built in 2017 and has 4 bedrooms and 3 full baths with 2544 sq. ft. Clarence Drive is located in the THE RIDGE AT HARMONY ROAD subdivision within the Weld RE-4 school district. Search THE RIDGE AT HARMONY ROAD real estate on www.thecuttingedgerealtors.com today.