
BEDS2
BATHS2 full 1 partial
SQUARE FEET1,392
MLS#4373335
STATUSActive
PROPERTY TYPEResidential - Townhouse
SUBDIVISIONRidgeview @ Stetson Hills
SCHOOLDistrict 49
Listing Courtesy of:
Lifestyle Homes & Co.
Agency Contact: 720-275-8505

Property Description
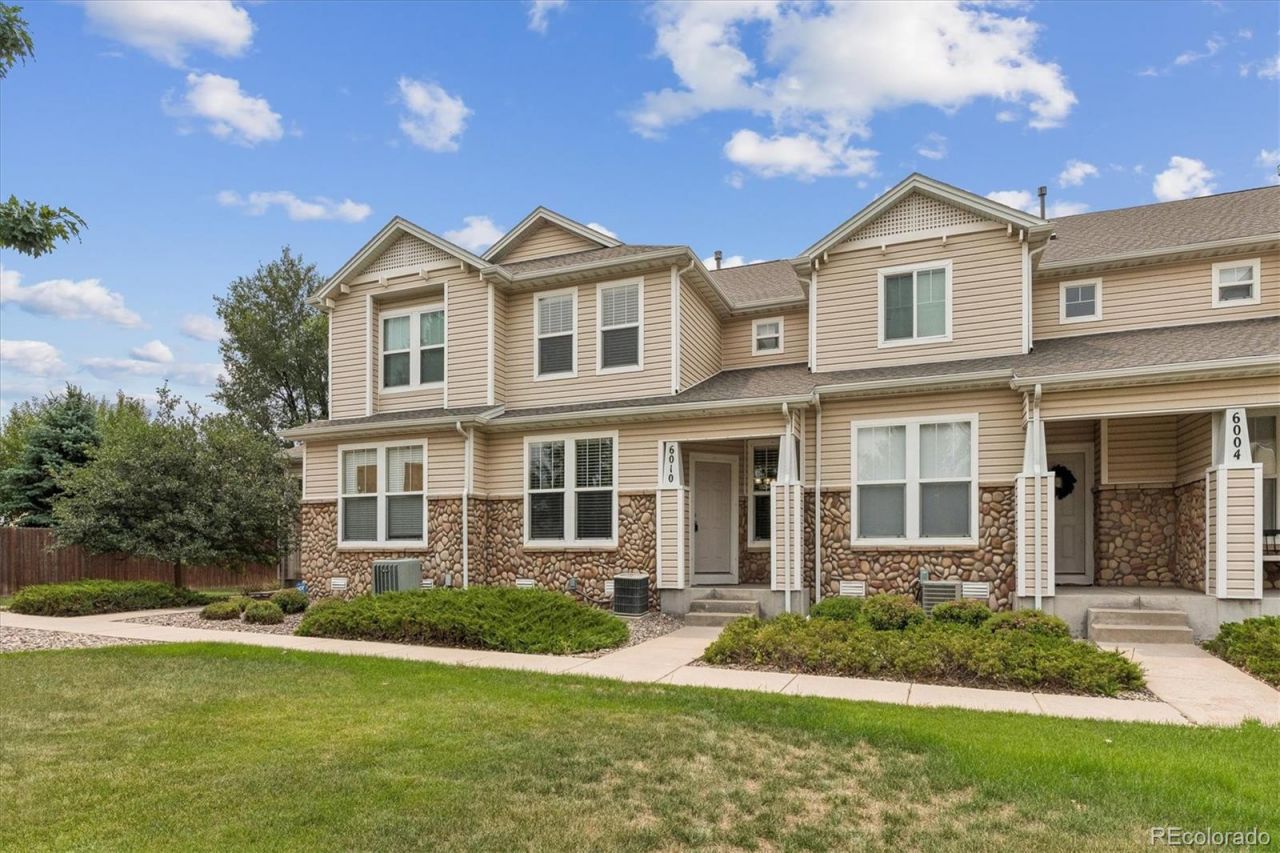
Updated, Clean and Well Maintained TH at Ridgeview! This gem is thoughtfully updated with wide plank flooring throughout the main level, white cabinets, and epoxy counters in bathrooms and kitchen. This is the PRIME location at the community, with all the additional parking on street. There is very limited guest parking within the community. The park is just steps away and for those with dogs, this location is also close to dog-walk stations and the end of the community. Making for a much less congested feeling, while still being able to enjoy all the conveniences and low maintenance of living at Ridgeview in Stetson Hills. The Vaulted ceilings on the upper level, 2 full bathrooms, large spacious bedrooms, closets and full laundry room, provide ample storage. The crawlspace is clean and ceiling is high enough to use for additional storage as well. Newer Washer and Dryer included! Please come visit this gem and feel the benefits of the location and updates. Also check out the almost perfect white paint in the finished garage with gigantic ceilings. You will not be disappointed with this one!
Property Features
Property Type: Residential - Townhouse
Basement: Crawl Space
Cooling: Central Air
Garage: 2 car attached
Heating: Forced Air
Lot Size: 0.03 Acres
Roof Type: Composition
Stories: 2.0
Taxes: $1,325
Year Built: 2003
Amenities
Breakfast Bar
Feature Descriptions
Appliances: Dishwasher, Disposal, Dryer, Microwave, Oven, Refrigerator, Washer
Baths 3/4: 0
Baths Full: 2
Baths Half: 1
Baths Total: 3
Days on Site: 12
Exclusions: none
Exterior: Frame
Flooring: Carpet, Vinyl
HOA Fee: 289/ Monthly
Laundry: In Unit
Parcel#: 53183-14-132
Sewer: Public Sewer
Utilities: Cable Available
Water: Public
Local Schools
High School: Vista Ridge
Middle School: Sky View
Elementary School: Ridgeview
School District: District 49
Listed By / Shown By
Listed By
Agency Name: Lifestyle Homes & Co.
Agency Contact: 720-275-8505
Shown By
Agency Title: The Cutting Edge, Realtors
Agency Phone: (719) 999-5067
Estimate Your Payment
Estimated Payment
$ 1,753.90 per month $1,551.61 Principal & Interest $110.42 Property Tax $91.88 Homeowner's Insurance
6010 Conductors Point | MLS# 4373335
This townhouse located at 6010 Conductors Point, Colorado Springs, CO 80923 is currently listed for sale with an asking price of $315,000. This property was built in 2003 and has 2 bedrooms and 2 full and 1 partial baths with 1392 sq. ft. Conductors Point is located in the Ridgeview @ Stetson Hills subdivision within the District 49 school district. Search Ridgeview @ Stetson Hills real estate on www.thecuttingedgerealtors.com today.