
BEDS3
BATHS1 full 1 partial
SQUARE FEET1,220
MLS#2031366
STATUSActive
PROPERTY TYPEResidential - Townhouse
SUBDIVISIONRoundtree
SCHOOLCherry Creek 5
Listing Courtesy of:
LIV Sotheby's International Realty
Agency Contact: Mor@TeamDenverHomes.com,303-557-8862

Property Description
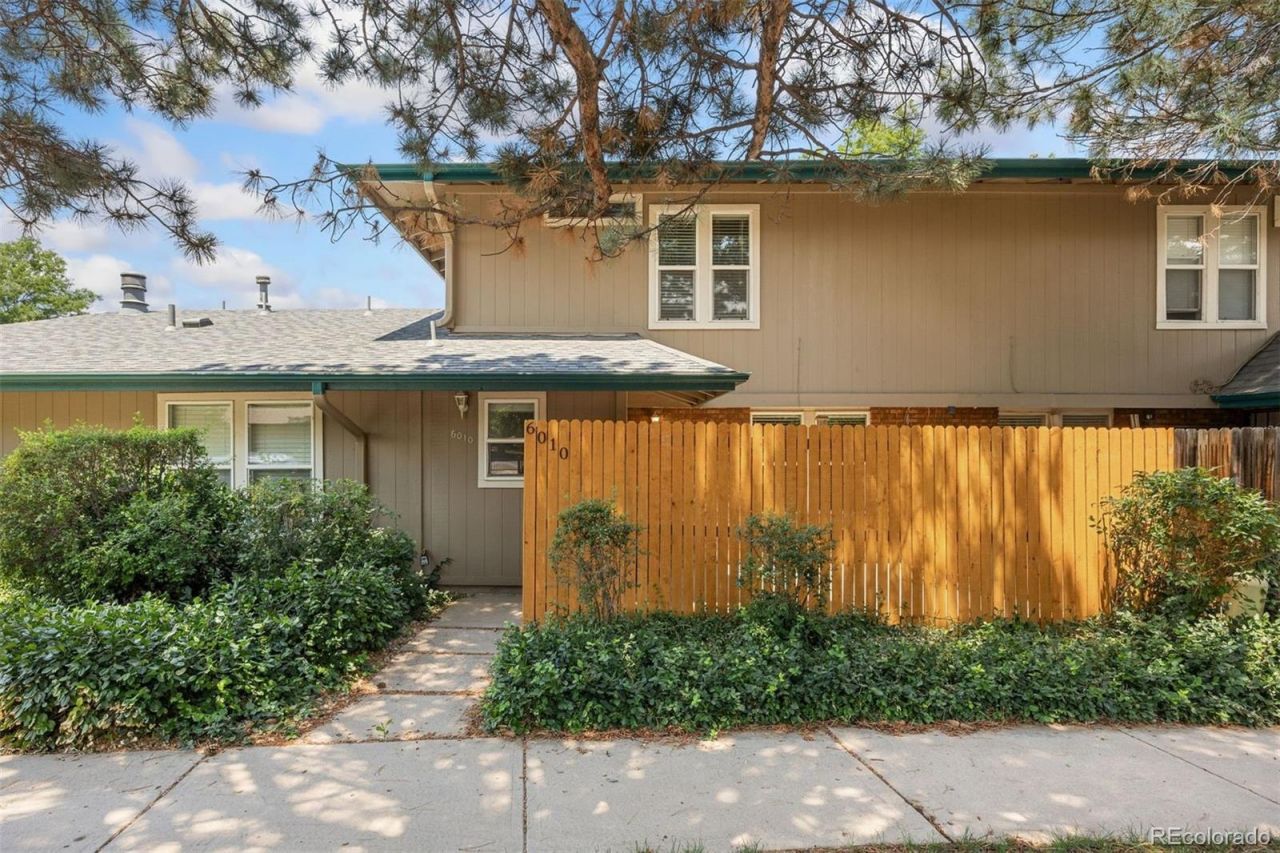
Welcome to this incredible opportunity to own a property in sought-after Greenwood Village! Rare 3 bed, 2 bath property features an open and spacious floor plan with tasteful finishes throughout. The kitchen offers slab granite countertops, stainless steel appliances, ample cabinetry, and flows seamlessly into the main living and dining areas, making it ideal for both everyday living and entertaining. A cozy fireplace creates the perfect gathering space, while large windows fill the home with natural light.Step outside to your private, fenced patio, offering a peaceful retreat for relaxing or enjoying Colorados beautiful weather. Situated adjacent to a quiet cul-de-sac and overlooking the community greenbelt, this home provides a tranquil setting located in Denver Tech Center, minutes from shops, dining and with convenient access to light rail, and major highways. Perfect for primary buyers or an investment opportunity!
Property Features
Property Type: Residential - Townhouse
Cooling: Central Air
Fireplaces: 1
Heating: Forced Air, Natural Gas
Lot Size: 0.02 Acres
Roof Type: Composition
Stories: 2.0
Taxes: $2,644
Year Built: 1974
Amenities
Breakfast Bar
Granite Counters
Pantry
Feature Descriptions
Appliances: Dishwasher, Disposal, Microwave, Oven, Refrigerator
Association Amenities: Pool
Baths 3/4: 0
Baths Full: 1
Baths Half: 1
Baths Total: 2
Days on Site: 55
Exclusions: Sellers personal property
Exterior: Frame, Wood Siding
Fencing: Full
Fireplace: Living Room, Wood Burning, Wood Burning Stove
Flooring: Carpet, Linoleum, Tile
HOA Fee: 455/ Monthly
Laundry: In Unit
Lot: Landscaped
Parcel#: 031821932
Patio/Porch: Front Porch, Patio
Sewer: Community Sewer
Utilities: Electricity Connected, Natural Gas Connected
Window: Double Pane Windows
Local Schools
High School: Cherry Creek
Middle School: Campus
Elementary School: Belleview
School District: Cherry Creek 5
Listed By / Shown By
Listed By
Agency Name: LIV Sotheby's International Realty
Agency Contact: Mor@TeamDenverHomes.com,303-557-8862
Shown By
Agency Title: The Cutting Edge, Realtors
Agency Phone: (719) 999-5067
Estimate Your Payment
Estimated Payment
$ 2,124.69 per month $1,797.89 Principal & Interest $220.33 Property Tax $106.46 Homeowner's Insurance
6010 S Willow Way | MLS# 2031366
This townhouse located at 6010 S Willow Way, Greenwood Village, CO 80111 is currently listed for sale with an asking price of $365,000. This property was built in 1974 and has 3 bedrooms and 1 full and 1 partial baths with 1220 sq. ft. S Willow Way is located in the Roundtree subdivision within the Cherry Creek 5 school district. Search Roundtree real estate on www.thecuttingedgerealtors.com today.