
BEDS2
BATHS2 full
SQUARE FEET1,430
MLS#3015903
STATUSActive
PROPERTY TYPEResidential - Condominium
SUBDIVISIONCastle Villas
SCHOOLDouglas RE-1
Listing Courtesy of:
Engel & Volkers Denver
Agency Contact: robert.tait@evrealestate.com,303-888-0194

Property Description
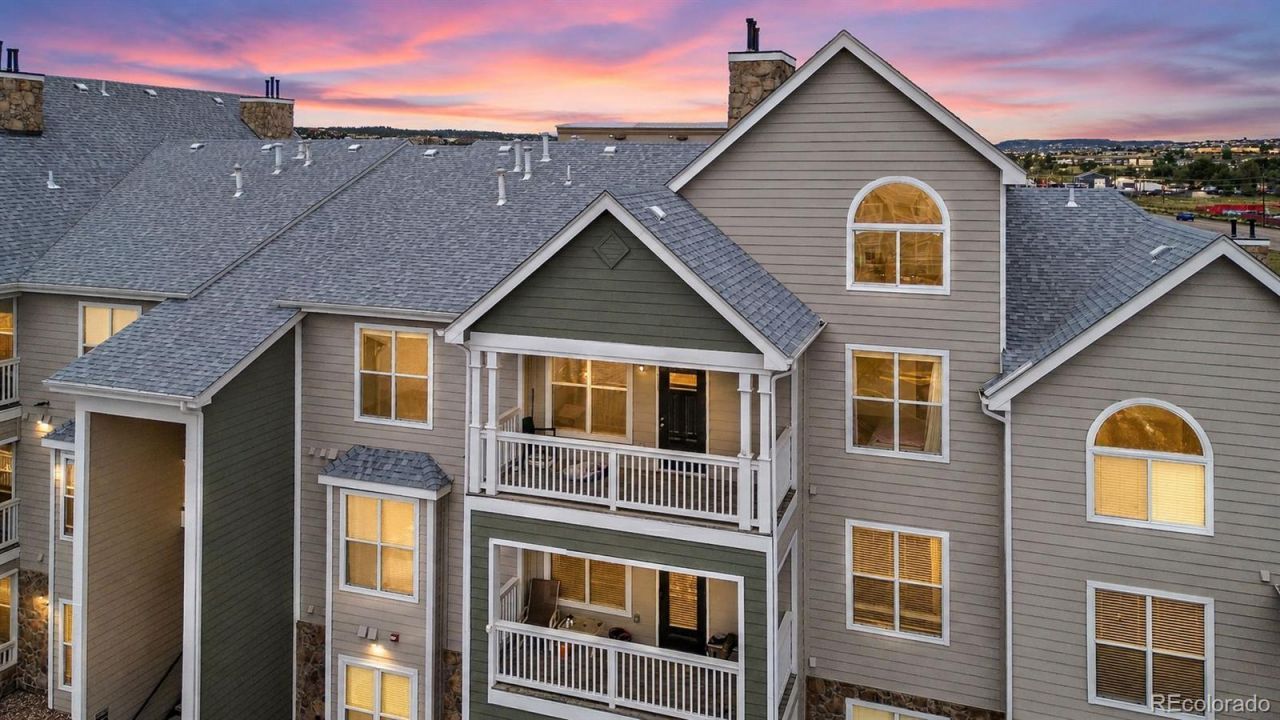
Two-Story Penthouse in Castle VillasThis two-story penthouse offers a private balcony with unobstructed Mountain Views, plus an upstairs loft with expansive windows overlooking one of Castle Rocks best outlooks.The main floor features two sizable bedrooms and a living space, with a second living area in the loft above ? ideal for a home office, media room, or easy conversion into a third bedroom.A one-car detached garage keeps your vehicle protected through the winter months. The location is roughly 5 minutes from the Castle Rock Outlets.
Property Features
Property Type: Residential - Condominium
Cooling: Central Air
Fireplaces: 1
Garage: 1
Heating: Forced Air
Home Style: Contemporary
Roof Type: Composition
Stories: 2.0
Taxes: $1,903
Year Built: 2000
Amenities
Breakfast Bar
Eat-in Kitchen
Entrance Foyer
High Ceilings
Vaulted Ceiling(s)
Walk-In Closet(s)
Feature Descriptions
Appliances: Dishwasher, Disposal, Dryer, Gas Water Heater, Microwave, Oven, Range, Refrigerator, Washer
Baths 3/4: 0
Baths Full: 2
Baths Half: 0
Baths Total: 2
Days on Site: 5
Exclusions: Sellers personal property
Exterior: Cement Siding, Frame
Fencing: None
Fireplace: Living Room
Flooring: Tile, Wood
HOA Fee: 515/ Monthly
Laundry: In Unit
Parcel#: R0428925
Patio/Porch: Covered, Deck
Sewer: Public Sewer
Utilities: Cable Available, Electricity Connected, Internet Access (Wired), Natural Gas Connected, Phone Available
Water: Public
Local Schools
High School: Castle View
Middle School: Castle Rock
Elementary School: Sedalia
School District: Douglas RE-1
Listed By / Shown By
Listed By
Agency Name: Engel & Volkers Denver
Agency Contact: robert.tait@evrealestate.com,303-888-0194
Shown By
Agency Title: The Cutting Edge, Realtors
Agency Phone: (719) 999-5067
Estimate Your Payment
Estimated Payment
$ 1,880.33 per month $1,625.49 Principal & Interest $158.58 Property Tax $96.25 Homeowner's Insurance
6013 Castlegate Drive, Unit D33 | MLS# 3015903
This condo located at 6013 Castlegate Drive, Unit D33, Castle Rock, CO 80108 is currently listed for sale with an asking price of $330,000. This property was built in 2000 and has 2 bedrooms and 2 full baths with 1430 sq. ft. Castlegate Drive, Unit D33 is located in the Castle Villas subdivision within the Douglas RE-1 school district. Search Castle Villas real estate on www.thecuttingedgerealtors.com today.