
BEDS2
BATHS1
MLS#7368961
STATUSActive
PROPERTY TYPEResidential - Single Family
SUBDIVISIONFalcon Hills
Property Description
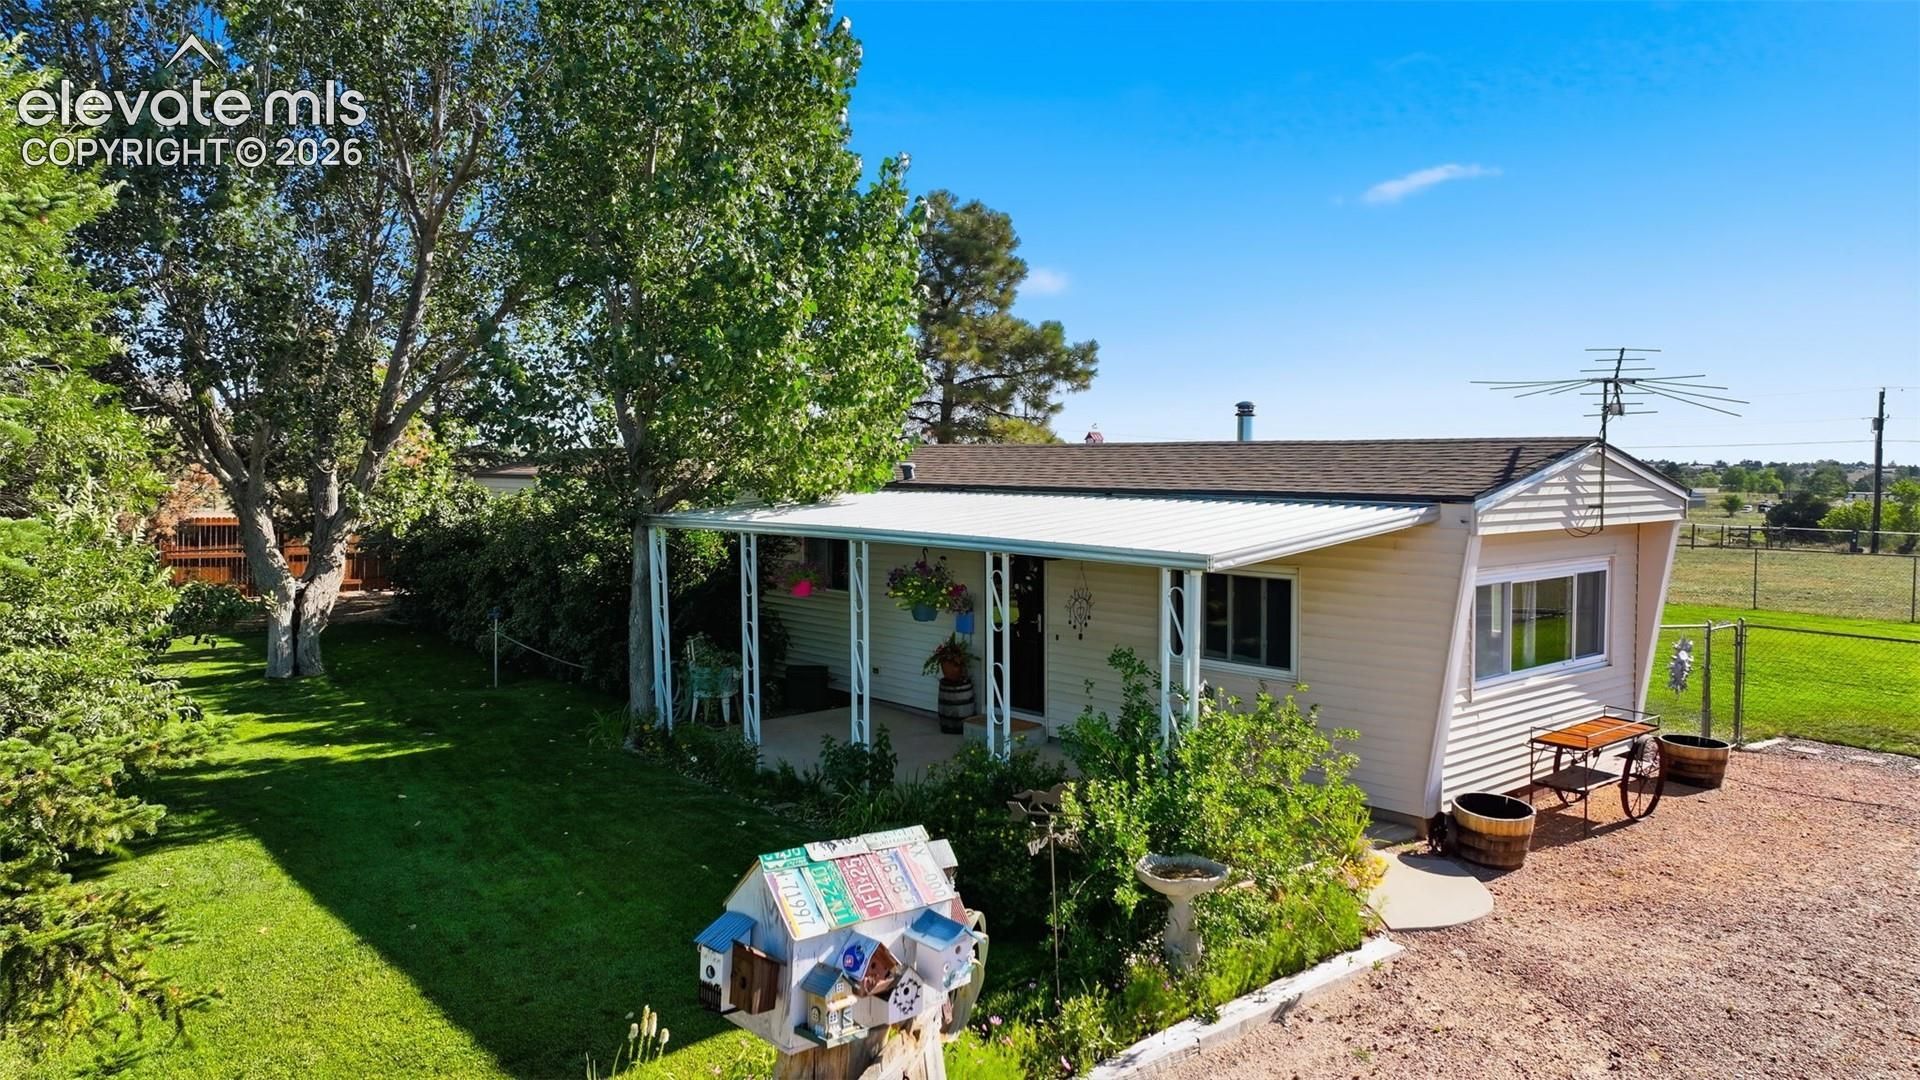
Stunning, fully fenced 5-acre horse property with breathtaking, unobstructed Pikes Peak views! This meticulously maintained equestrian estate beautifully pairs a charming residence with premium horse facilities and a massive dream shop. A welcoming covered front porch overlooks a lush lawn and shade trees, leading inside the beautiful 2-bedroom country-style home featuring a practical mudroom. Step out back to a relaxing private patio with a custom pergola. Vehicle parking is easy with the oversized 2-car garage. For your horses, enjoy a spacious riding arena, separated grazing areas, a separate loafing shed with a dedicated paddock, and a large upscale main barn complete with attached premium paddocks and a fully finished tack room. The impressive barn also boasts 3 bay doors with ample indoor parking for trailers and equipment. A massive highlight is the huge 45x45 detached shop, which is fully insulated and finished, pre-plumbed for in-floor radiant heat, and features 3 large overhead doors perfectly sized for secure RV and toy storage.Septic tank recently inspected and pumped.
Property Features
Property Type: Residential - Single Family
Cooling: Ceiling Fan(s), Evaporative Cooling
Fireplaces: Main Level, Wood Burning Stove
Heating: Forced Air, Propane
Lot Size: 5.00 Acres
Roof Type: Composite Shingle
Stories: 1.0
Taxes: $1,640
Year Built: 1981
Feature Descriptions
Appliances: Dishwasher, Dryer, Gas in Kitchen, Kitchen Vent Fan, Oven, Range, Refrigerator, Washer
Existing Utilities: Electricity Connected, Propane
Exterior: Alum/Vinyl/Steel
Floor Plan: Ranch
Garage Amenities: Garage Door Opener, Oversized, RV Garage, Workshop
Garage Type: Detached
Laundry Facilities: Main
LotDescription: 360-degree View, Mountain View, Rural, Sloping, Trees/Woods, View of Pikes Peak
OtherStructures: Barn, Greenhouse, Loafing Shed, Shop, Stable & Stalls
Outbuilding(s): Yes
Sewer: See Prop Desc Remarks
View: 360-degree, Mountain, Pikes Peak
Water: Well
Wooded: Yes
Listed By / Shown By
Listed By
Agency Name: Sellstate Altitude Realty
Agency Phone: 303-916-1377
Shown By
Agency Title: The Cutting Edge, Realtors
Agency Phone: (719) 999-5067

Estimate Your Payment
Estimated Payment
$ 2,734.93 per month $2,453.02 Principal & Interest $136.67 Property Tax $145.25 Homeowner's Insurance
6015 W Condor Road | MLS# 7368961
This single family home located at 6015 W Condor Road, Peyton, CO 80831 is currently listed for sale with an asking price of $498,000. This property was built in 1981 and has 2 bedrooms. W Condor Road is located in the Falcon Hills subdivision. Search Falcon Hills real estate on www.thecuttingedgerealtors.com today.