
BEDS3
BATHS2
SQUARE FEET1,340
MLS#239724
STATUSActive
PROPERTY TYPEResidential - Single Family
SUBDIVISIONWestwood Village
SCHOOLD60
Property Description
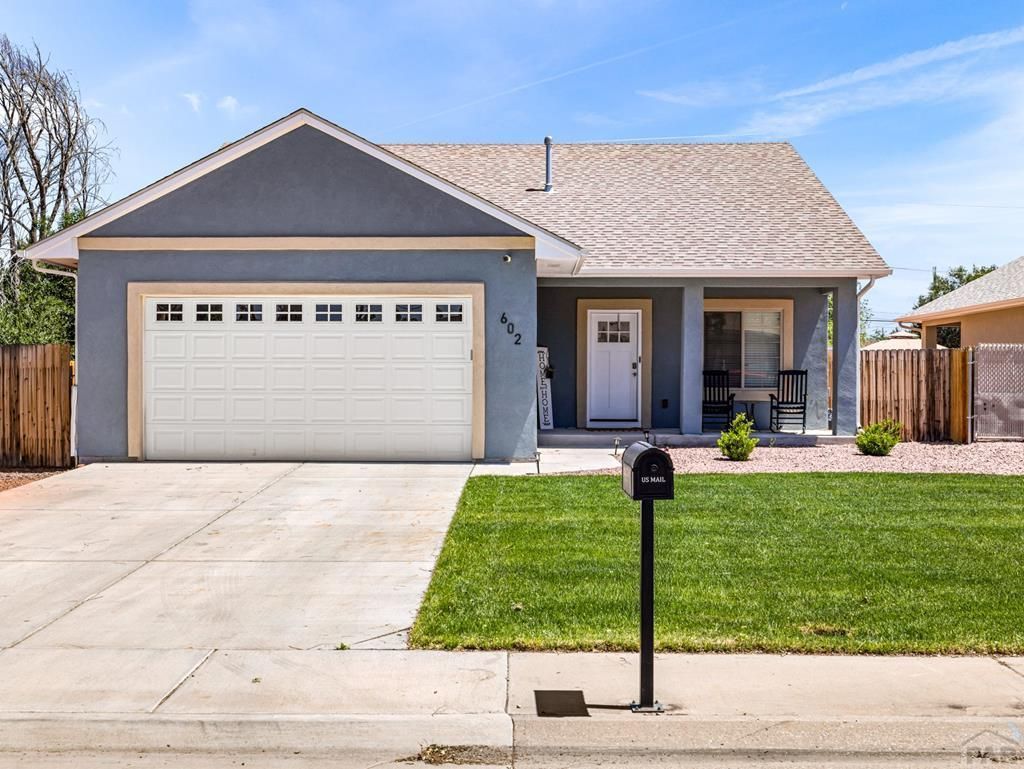
This 1200 sq.ft 3 bedrooms, 2 bath house is perfectly located, walking distance to the City Park, pool, zoo and golf course, Nature Center trails, and 5 minutes drive to the Pueblo Reservoir. Shopping and restaurants near by. The house has synthetic stucco siding with contrasting pop out color, insulated garage door. This beautiful open concept living and dining room that leads to the the kitchen has waterproof vinyl plank flooring and the bedrooms are carpeted . Stylish over-sized fans in the living room and master bedroom. The price of this affordable home includes landscaped front yard with a sprinkler system. The kitchen has stainless steal gas range with built-in microwave, dishwasher and garbage disposal.
Property Features
Property Type: Residential - Single Family
Fenced: Yes
Garage: 2 car attached
Home Style: Ranch
Lot Size: 0.16 Acres
Taxes: $1,659
Year Built: 2021
Feature Descriptions
Approximate Square Footage (Level): 1200 (Main)
Days on Site: 25
Exterior: None, Paved Street
Interior: New Floor Coverings, New Paint, Window Coverings, Ceiling Fan(s), Vaulted Ceiling(s), Smoke Detector/CO, Garage Door Opener, Walk-In Closet(s), Cable TV, Walk-in Shower
Landscaping: Sprinkler System-Front, Wood Fence-Rear, Lawn-Front, Lawn-Rear, Rock-Front, Rock-Rear, Trees-Front, Garden Area-Rear, Outdoor Lighting-Front, Outdoor Lighting-Rear, Automatic Sprinkler
Lot Dimensions: 55x128
Parking Notes: 2 Car Garage Attached
Patio/Deck: Porch-Covered-Front, Porch-Covered-Rear, Patio-Open-Rear
Local Schools
School District: D60
Listed By / Shown By
Listed By
Agency Name: The Saucedo Real Estate Group
Agency Phone: (719)564-6622
Shown By
Agency Title: The Cutting Edge, Realtors
Agency Phone: (719) 999-5067

Estimate Your Payment
Estimated Payment
$ 1,859.47 per month $1,625.00 Principal & Interest $138.25 Property Tax $96.22 Homeowner's Insurance
602 Orange St | MLS# 239724
This single family home located at 602 Orange St, Pueblo, CO 81005 is currently listed for sale with an asking price of $329,900. This property was built in 2021 and has 3 bedrooms with 1340 sq. ft. Orange St is located in the Westwood Village subdivision within the D60 school district. Search Westwood Village real estate on www.thecuttingedgerealtors.com today.