
BEDS6
BATHS4 full 1 partial
SQUARE FEET4,587
MLS#2083547
STATUSPending
PROPERTY TYPEResidential - Single Family
SUBDIVISIONSapphire Pointe
SCHOOLDouglas RE-1
Listing Courtesy of:
Your Castle Real Estate Inc
Agency Contact: TOMJOHNSON@YOURCASTLE.ORG,303-856-6185

Property Description
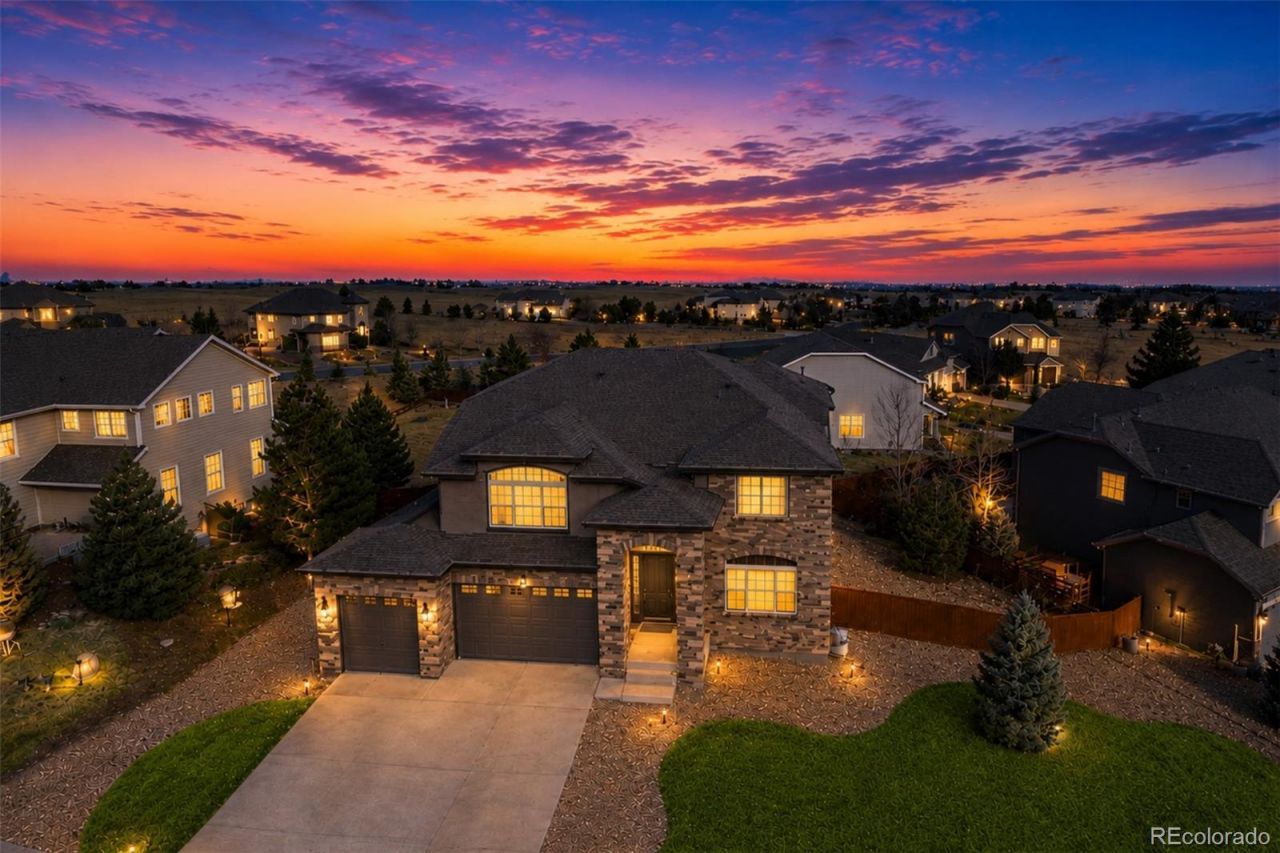
Welcome to this exceptional 6-bedroom, 5-bathroom home in the highly sought-after Sapphire Pointe community of Castle Rock, where elegant finishes, functional design, and outstanding entertaining spaces come together. Newly refinished American Cherry hardwood floors grace the main level, complemented by new carpet in the inviting family room. The well-designed floor plan features a private office with a fireplace, a formal living room, a spacious formal dining room, and an expansive family room with built-in cabinetry, surround sound, and a gas fireplace. The kitchen is designed for both everyday living and entertaining with granite countertops, stainless steel appliances, a gas cooktop, double ovens, a large center island with seating, abundant cabinetry, and a walk-in pantry. The adjacent covered deck extends your living space outdoors and is ideal for al fresco dining.The upper level is anchored by a luxurious primary suite with a dual-sided fireplace shared with the spa-inspired 5-piece bath, soaking tub, separate shower, dual vanities, and an oversized walk-in closet. Every upstairs bedroom has direct bathroom access, including a private en suite and a Jack-and-Jill bath. The finished basement is an entertainers dream with two additional bedrooms, a 3/4 bath, recreation area, dedicated home theater with projector and screen, and a custom wet bar complete with a refrigerator and kegerator. Enjoy Colorado outdoor living with a covered deck, expansive stamped concrete patio, gas fire pit, and dedicated natural gas line for your BBQ grill. Additional features include a main-level laundry room with utility sink, dual-zone heating and air conditioning, a 95.5-gallon water heater, active radon mitigation system, and an oversized 3-car garage.Conveniently located near parks, trails, shopping, dining, top-rated Douglas County schools, and I-25, this exceptional Sapphire Pointe home offers the perfect blend of comfort, quality, and lifestyle.
Property Features
Property Type: Residential - Single Family
Basement: Finished, Full, Sump Pump
Cooling: Central Air
Fireplaces: 3
Garage: 3 car attached
Heating: Forced Air, Natural Gas
Home Style: Traditional
Lot Size: 0.26 Acres
Roof Type: Composition
Stories: 2.0
Taxes: $5,190
Year Built: 2006
Amenities
Breakfast Bar
Built-in Features
Butcher Counters
Ceiling Fan(s)
Eat-in Kitchen
Entrance Foyer
Five Piece Bath
Granite Counters
High Ceilings
Jack & Jill Bathroom
Kitchen Island
Open Floorplan
Pantry
Primary Suite
Radon Mitigation System
Smoke Free
Solid Surface Counters
Sound System
Vaulted Ceiling(s)
Walk-In Closet(s)
Wet Bar
Fire Pit
Gas Valve
Private Yard
Rain Gutters
Feature Descriptions
Appliances: Bar Fridge, Cooktop, Dishwasher, Disposal, Double Oven, Microwave, Refrigerator, Sump Pump
Association Amenities: Clubhouse, Playground, Pool, Tennis Court(s)
Baths 3/4: 1
Baths Full: 3
Baths Half: 1
Baths Total: 5
Days on Site: 12
Exclusions: None
Exterior: Brick, Concrete, Frame, Wood Siding
Fencing: Full
Fireplace: Basement, Electric, Family Room, Gas, Living Room, Other, Primary Bedroom
Flooring: Carpet, Tile, Wood
HOA Fee: 105/ Monthly
Laundry: Sink
Lot: Cul-De-Sac, Landscaped, Sprinklers In Front, Sprinklers In Rear
Parcel#: R0454263
Parking: Concrete, Storage
Parking Notes: Concrete, Storage
Patio/Porch: Covered, Deck, Front Porch, Patio
Pets Allowed: Yes
Security: Carbon Monoxide Detector(s), Smoke Detector(s)
Sewer: Public Sewer
Water: Public
Window: Double Pane Windows, Window Coverings
Local Schools
High School: Douglas County
Middle School: Mesa
Elementary School: Sage Canyon
School District: Douglas RE-1
Listed By / Shown By
Listed By
Agency Name: Your Castle Real Estate Inc
Agency Contact: TOMJOHNSON@YOURCASTLE.ORG,303-856-6185
Shown By
Agency Title: The Cutting Edge, Realtors
Agency Phone: (719) 999-5067
Estimate Your Payment
Estimated Payment
$ 5,102.08 per month $4,408.54 Principal & Interest $432.50 Property Tax $261.04 Homeowner's Insurance
603 Cinnabar Lane | MLS# 2083547
This single family home located at 603 Cinnabar Lane, Castle Rock, CO 80108 is currently listed for sale with an asking price of $895,000. This property was built in 2006 and has 6 bedrooms and 4 full and 1 partial baths with 4587 sq. ft. Cinnabar Lane is located in the Sapphire Pointe subdivision within the Douglas RE-1 school district. Search Sapphire Pointe real estate on www.thecuttingedgerealtors.com today.