
BEDS3
BATHS2
MLS#8571629
STATUSActive
PROPERTY TYPEResidential - Single Family
SUBDIVISIONErindale
Property Description
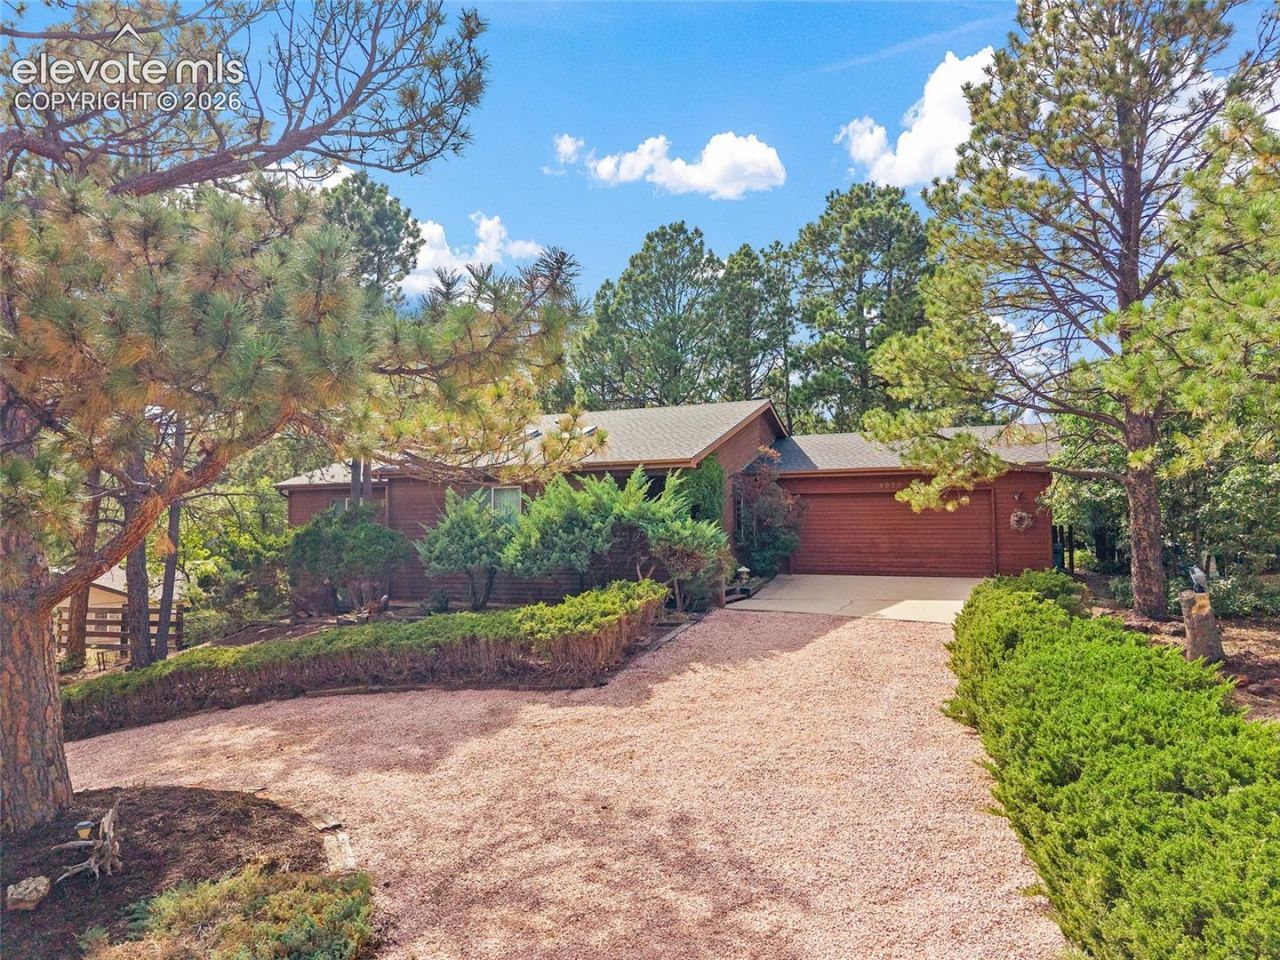
Welcome to 6030 Castlewood Lane, a beautifully updated three-bedroom, two-bath ranch in the desirable Erindale neighborhood. Offering approximately 2,657 square feet of comfortable living space, this thoughtfully maintained home features an updated kitchen, a refreshed primary bathroom, newer windows, an updated roof, an inviting fireplace and tasteful improvements throughout. The functional single-level design includes a main-level primary suite, generous living areas and an attached garage. Situated on an elevated lot in a centrally located Colorado Springs neighborhood, the home provides convenient access to shopping, dining and everyday amenities. Beautifully staged, welcoming and move-in ready, this is a wonderful opportunity to enjoy space, style and convenience in an established neighborhood.
Property Features
Property Type: Residential - Single Family
Cooling: Ceiling Fan(s)
Fenced: Yes
Fireplaces: Basement, Main Level, Masonry, Two, Wood Burning, Wood Burning Stove
Heating: Hot Water, Natural Gas, Radiant
Lot Size: 0.21 Acres
Roof Type: Composite Shingle
Stories: 1.0
Taxes: $1,930
Year Built: 1978
Feature Descriptions
Appliances: Dishwasher, Disposal, Dryer, Microwave Oven, Oven, Range, Refrigerator, Washer
Basement/Foundation: Full Basement, Garden Level, Walk Out
Existing Utilities: Electricity Available, Natural Gas Available
Exterior: Wood
Fence: Rear
Floor Plan: Ranch
Garage Amenities: Garage Door Opener, Oversized
Garage Type: Attached
LotDescription: Trees/Woods
Percentage of Basement Finished: 100
Sewer: Sewer
Square Footage: 1113 (Basement)
Water: Municipal
Wooded: Yes
Listed By / Shown By
Listed By
Agency Name: Real Broker, LLC DBA Real
Agency Phone: 720-807-2890
Shown By
Agency Title: The Cutting Edge, Realtors
Agency Phone: (719) 999-5067

Estimate Your Payment
Estimated Payment
$ 2,925.45 per month $2,610.15 Principal & Interest $160.75 Property Tax $154.55 Homeowner's Insurance
6030 Castlewood Lane | MLS# 8571629
This single family home located at 6030 Castlewood Lane, Colorado Springs, CO 80918 is currently listed for sale with an asking price of $529,900. This property was built in 1978 and has 3 bedrooms. Castlewood Lane is located in the Erindale subdivision. Search Erindale real estate on www.thecuttingedgerealtors.com today.