
BEDS4
BATHS3 full
SQUARE FEET3,396
MLS#8348417
STATUSActive
PROPERTY TYPEResidential - Single Family
SUBDIVISIONHarlin Pines
SCHOOLDenver 1
Listing Courtesy of:
HomeSmart
Agency Contact: Tkaraffa@homesmart.com,303-257-3891

Property Description
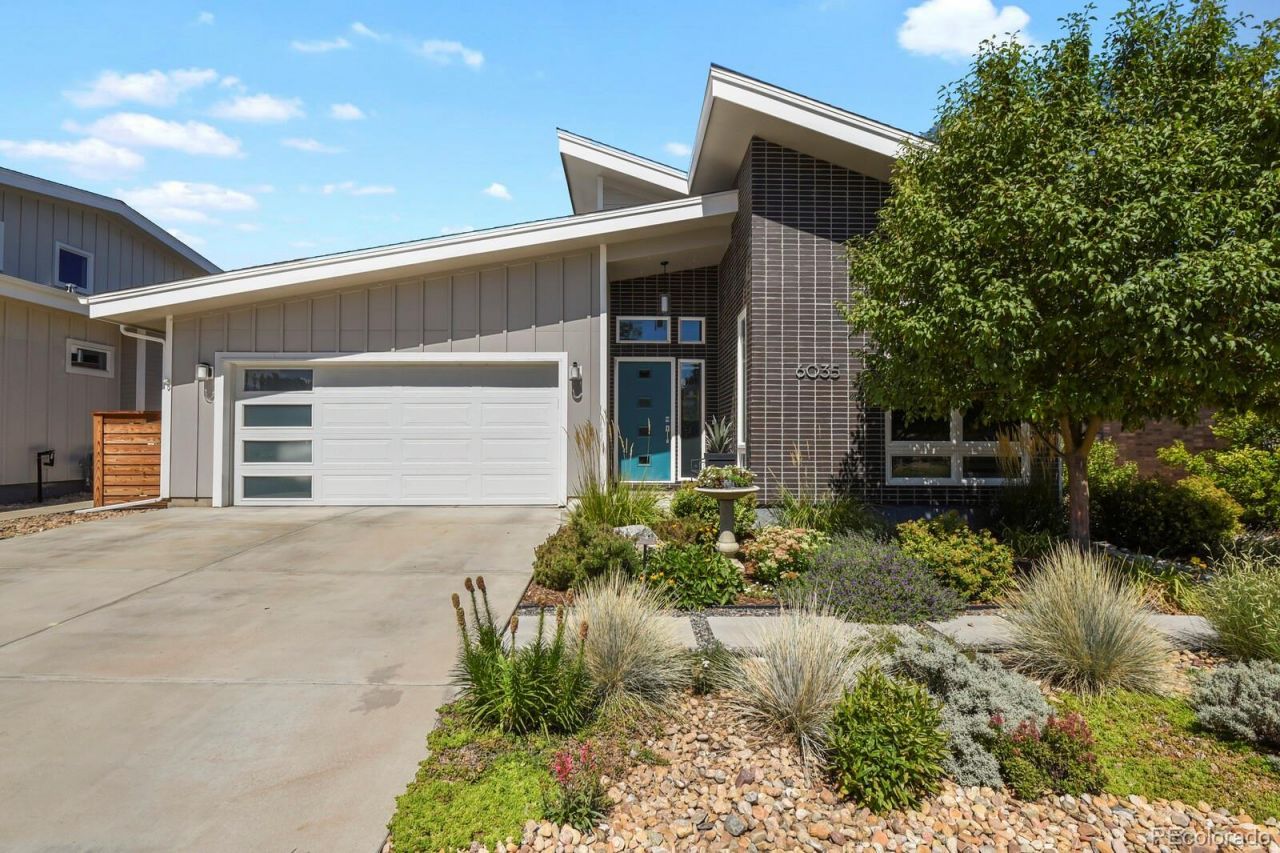
Welcome to Harlan Pines, one of Lakewoods best hidden-gem neighborhoods. This exclusive community features only nine homes, each showcasing stunning midcentury modern style. Built in 2020 and meticulously maintained, 6035 W Keene Avenue offers four bedrooms, three bathrooms, and approximately 3,396 square feet of beautifully designed living space.The spacious and functional floor plan provides plenty of room to live, work, and entertain. The kitchen is filled with natural light from a beautiful Velux skylight, adding to the homes bright and inviting atmosphere. One of the most impressive features is the two-sided gas fireplace connecting the living room to the outdoor deck. This unique design creates an incredible indoor-outdoor living experience that can be enjoyed nearly year-round.Step outside into your private backyard sanctuary, perfectly designed for Colorado living and entertaining. The finished basement provides even more flexible living space for guests, a home office, recreation, or relaxation.Located just steps from Pinehurst Country Club, parks, and trails, this home also offers easy access to downtown Denver and the mountains. This is a rare opportunity to own a nearly new home in one of Lakewoods most distinctive communities. Welcome home to 6035 W Keene Avenue.
Property Features
Property Type: Residential - Single Family
Basement: Bath/Stubbed, Daylight, Finished, Full
Cooling: Central Air
Fireplaces: 1
Garage: 2 car attached
Heating: Forced Air
Home Style: Mid-Century Modern
Lot Size: 0.12 Acres
Roof Type: Composition
Stories: 1.0
Taxes: $5,633
Year Built: 2020
Amenities
Ceiling Fan(s)
Entrance Foyer
Five Piece Bath
High Ceilings
Kitchen Island
Private Yard
Rain Gutters
Feature Descriptions
Appliances: Dishwasher, Dryer, Microwave, Oven, Range, Range Hood, Refrigerator, Tankless Water Heater, Washer
Baths 3/4: 0
Baths Full: 3
Baths Half: 0
Baths Total: 3
Days on Site: 1
Exclusions: Sellers personal property, washer and dryer.
Exterior: Brick, Frame, Other
Fencing: Full
Fireplace: Living Room, Outside
Flooring: Carpet, Tile, Wood
HOA Fee: 100/ Monthly
Lot: Cul-De-Sac
Parcel#: 506053
Patio/Porch: Covered, Deck
Sewer: Community Sewer
Special View Info: City
Utilities: Cable Available, Electricity Available, Natural Gas Connected
Water: Public
Local Schools
High School: John F. Kennedy
Middle School: Strive Federal
Elementary School: Sabin
School District: Denver 1
Listed By / Shown By
Listed By
Agency Name: HomeSmart
Agency Contact: Tkaraffa@homesmart.com,303-257-3891
Shown By
Agency Title: The Cutting Edge, Realtors
Agency Phone: (719) 999-5067
Estimate Your Payment
Estimated Payment
$ 5,608.56 per month $4,851.85 Principal & Interest $469.42 Property Tax $287.29 Homeowner's Insurance
6035 W Keene Avenue | MLS# 8348417
This single family home located at 6035 W Keene Avenue, Denver, CO 80235 is currently listed for sale with an asking price of $985,000. This property was built in 2020 and has 4 bedrooms and 3 full baths with 3396 sq. ft. W Keene Avenue is located in the Harlin Pines subdivision within the Denver 1 school district. Search Harlin Pines real estate on www.thecuttingedgerealtors.com today.