
BEDS4
BATHS3 full 1 partial
SQUARE FEET3,299
MLS#8967721
STATUSActive
PROPERTY TYPEResidential - Single Family
SUBDIVISIONChatfield East
SCHOOLDouglas RE-1
Listing Courtesy of:
Luxe Haven Realty
Agency Contact: jan@luxehavenrealty.com,303-359-6018

Property Description
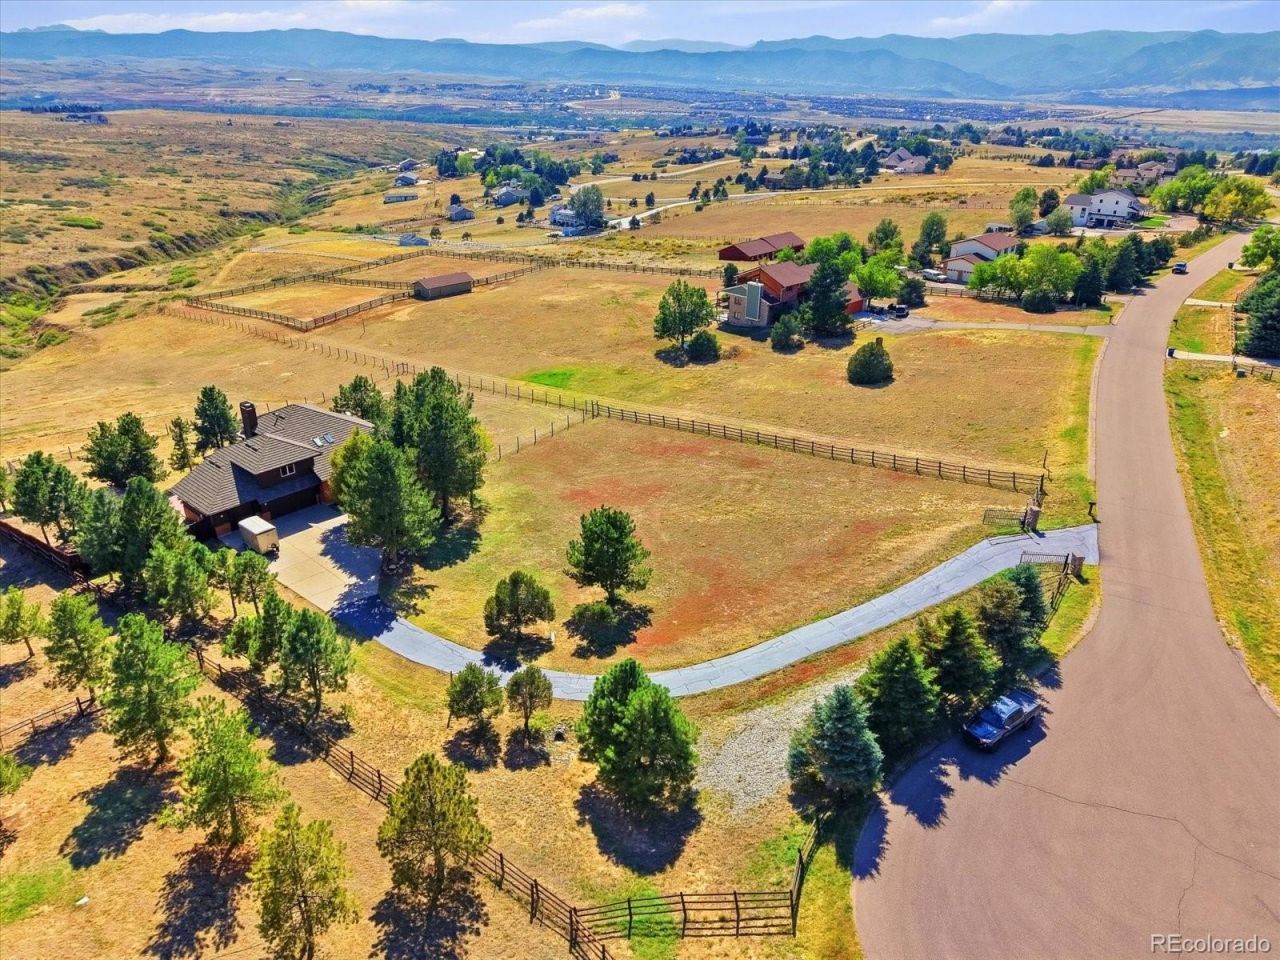
Rare opportunity to enjoy 3.8 fully fenced acres, sweeping open-space and mountain views, and city water through Roxborough Water and Sanitation District! Enjoy the privacy of acreage living while approximately 3 miles from Highlands Ranch, with convenient access to shopping, restaurants and everyday amenities. You could build up to a 2700 square foot barn on the property. This distinctive Littleton property combines privacy, acreage and Colorado scenery with extensive upgrades and amenities. Oversized windows capture the views and natural light, complemented by Hunter Douglas window coverings. Custom interior stonework, two gas fireplaces and warm wood accents add character. The kitchen features a Wolf cooktop, Bosch refrigerator and dishwasher, granite countertops and full-height backsplash. The walkout basement adds flexible living space with a bedroom, bath, office and wet bar?ideal for guests, work or entertaining. Major 2025 improvements include the furnace, heat pump, A/C and 50-gallon water heater. Outside, mature trees, sprinkler system, Trex decks and an outdoor hot tub enhance the peaceful setting. An electric entry gate and fully fenced property add privacy and convenience. The blacktop driveway leads to a three-car garage with epoxy flooring. A separate boat/camper carport and 10 x 12 storage shed offer additional space. Other highlights include a Class IV hail-resistant roof, Moen water-leak detection, monitored security with interior/exterior cameras, cold-temperature sensor, attic fan, tinted south and west windows, and transferable Starlink high-speed internet. Enjoy the privacy and space of acreage living while remaining convenient to Highlands Ranch shopping and dining. Close to Waterton Canyon, Chatfield Reservoir and Roxborough State Park.
Property Features
Property Type: Residential - Single Family
Basement: Finished, Walk-Out Access
Cooling: Attic Fan, Central Air
Fireplaces: 2
Garage: 3 car attached
Heating: Forced Air, Heat Pump, Natural Gas
Home Style: Rustic
Lot Size: 3.83 Acres
Roof Type: Stone-Coated Steel
Stories: 2.0
Taxes: $7,216
Year Built: 1990
Amenities
Ceiling Fan(s)
Eat-in Kitchen
Entrance Foyer
Five Piece Bath
Granite Counters
High Ceilings
High Speed Internet
Kitchen Island
Pantry
Primary Suite
Radon Mitigation System
Smoke Free
Hot Tub
Vaulted Ceiling(s)
Walk-In Closet(s)
Wet Bar
Wired for Data
Private Yard
Rain Gutters
Spa/Hot Tub
Feature Descriptions
Appliances: Bar Fridge, Cooktop, Dishwasher, Disposal, Dryer, Gas Water Heater, Microwave, Oven, Refrigerator, Self Cleaning Oven, Washer
Association Amenities: Playground, Trail(s)
Baths 3/4: 1
Baths Full: 2
Baths Half: 1
Baths Total: 4
Days on Site: 4
Exclusions: Sellers personal property.
Exterior: Brick, Frame, Wood Siding
Fencing: Full
Fireplace: Basement, Gas, Great Room
Flooring: Carpet, Tile, Wood
HOA Fee: 250/ Annually
Hot Tub: Yes
Laundry: Sink
Lot: Cul-De-Sac, Landscaped, Level, Many Trees, Open Space, Secluded, Sprinklers In Front, Sprinklers In Rear
Parcel#: R0219395
Parking: Asphalt, Dry Walled, Floor Coating
Parking Notes: Asphalt, Dry Walled, Floor Coating
Patio/Porch: Covered, Deck, Front Porch, Patio
Security: yes
Security: Carbon Monoxide Detector(s), Security System, Smoke Detector(s), Water Leak/Flood Alarm
Sewer: Septic Tank
Special View Info: Mountain(s)
Utilities: Electricity Connected, Internet Access (Wired), Natural Gas Connected
Water: Public
Window: Double Pane Windows, Skylight(s), Window Coverings
Local Schools
High School: Thunderridge
Middle School: Ranch View
Elementary School: Roxborough
School District: Douglas RE-1
Listed By / Shown By
Listed By
Agency Name: Luxe Haven Realty
Agency Contact: jan@luxehavenrealty.com,303-359-6018
Shown By
Agency Title: The Cutting Edge, Realtors
Agency Phone: (719) 999-5067
Estimate Your Payment
Estimated Payment
$ 12,992.67 per month $11,698.63 Principal & Interest $601.33 Property Tax $692.71 Homeowner's Insurance
6040 W Lakeside Court | MLS# 8967721
This single family home located at 6040 W Lakeside Court, Littleton, CO 80125 is currently listed for sale with an asking price of $2,375,000. This property was built in 1990 and has 4 bedrooms and 3 full and 1 partial baths with 3299 sq. ft. W Lakeside Court is located in the Chatfield East subdivision within the Douglas RE-1 school district. Search Chatfield East real estate on www.thecuttingedgerealtors.com today.