
BEDS3
BATHS2 full
SQUARE FEET1,516
MLS#1977642
STATUSActive
PROPERTY TYPEResidential - Single Family
SUBDIVISIONBroadmoor
SCHOOLLittleton 6
Listing Courtesy of:
Milehimodern
Agency Contact: michael@wattershomes.com,203-520-4141

Property Description
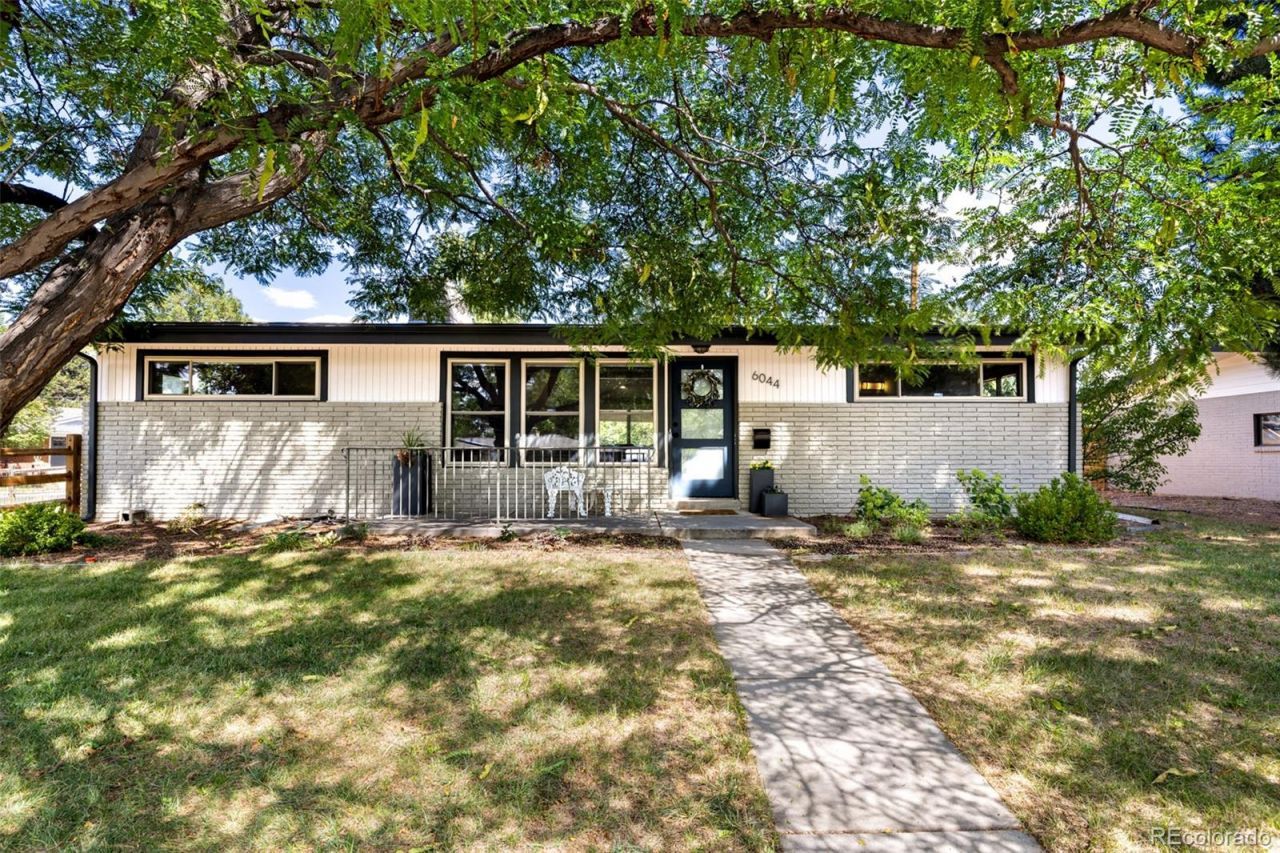
Mid-century soul, modern everything. Set on an expansive corner lot in Littletons Broadmoor neighborhood, this home was beautifully renovated and thoughtfully customized by the current homeowners. The shaded front porch is made for slow mornings. Inside, warm hardwood floors lead to a living room built around a wood-burning fireplace, ready for the seasons first cold night. The kitchen is a joy to cook in: generous cabinetry, stainless appliances, subway tile, sleek countertops, and an easy flow into a dining room made for dinners that run long. Three well-proportioned bedrooms and two updated baths, finished in modern tile and new fixtures, complete the layout, plus central air for every warm afternoon. Out back, the covered patio and private yard become a second living room the minute the weather turns. Minutes from Littleton Boulevard, the light rail, Ketring Lake and the historic downtown. Welcome home!
Property Features
Property Type: Residential - Single Family
Basement: Crawl Space
Cooling: Central Air
Fireplaces: 1
Garage: 2 car attached
Heating: Forced Air
Lot Size: 0.22 Acres
Roof Type: Composition
Stories: 1.0
Taxes: $3,820
Year Built: 1956
Amenities
High Ceilings
Pantry
Vaulted Ceiling(s)
Lighting
Private Yard
Rain Gutters
Feature Descriptions
Appliances: Dishwasher, Disposal, Dryer, Microwave, Oven, Range, Refrigerator, Washer, Wine Cooler
Baths 3/4: 1
Baths Full: 1
Baths Half: 0
Baths Total: 2
Exclusions: Sellers personal property + all staging items.
Exterior: Brick, Frame, Wood Siding
Fencing: Full
Fireplace: Living Room
Flooring: Tile, Wood
Lot: Corner Lot, Level
Parcel#: 032107707
Patio/Porch: Covered, Front Porch, Patio
Sewer: Public Sewer
Utilities: Cable Available, Electricity Connected, Internet Access (Wired), Natural Gas Connected, Phone Available
Water: Public
Window: Window Coverings
Local Schools
High School: Littleton
Middle School: Euclid
Elementary School: East
School District: Littleton 6
Listed By / Shown By
Listed By
Agency Name: Milehimodern
Agency Contact: michael@wattershomes.com,203-520-4141
Shown By
Agency Title: The Cutting Edge, Realtors
Agency Phone: (719) 999-5067
Estimate Your Payment
Estimated Payment
$ 3,652.25 per month $3,147.55 Principal & Interest $318.33 Property Tax $186.38 Homeowner's Insurance
6044 S Fairfield Street | MLS# 1977642
This single family home located at 6044 S Fairfield Street, Littleton, CO 80120 is currently listed for sale with an asking price of $639,000. This property was built in 1956 and has 3 bedrooms and 2 full baths with 1516 sq. ft. S Fairfield Street is located in the Broadmoor subdivision within the Littleton 6 school district. Search Broadmoor real estate on www.thecuttingedgerealtors.com today.