
BEDS6
BATHS3 full 1 partial
SQUARE FEET6,759
MLS#4575413
STATUSActive
PROPERTY TYPEResidential - Single Family
SUBDIVISIONPalos Verdes
SCHOOLCherry Creek 5
Listing Courtesy of:
Malcolm Real Estate
Agency Contact: hollyannmalcolm@gmail.com,303-808-8682

Property Description
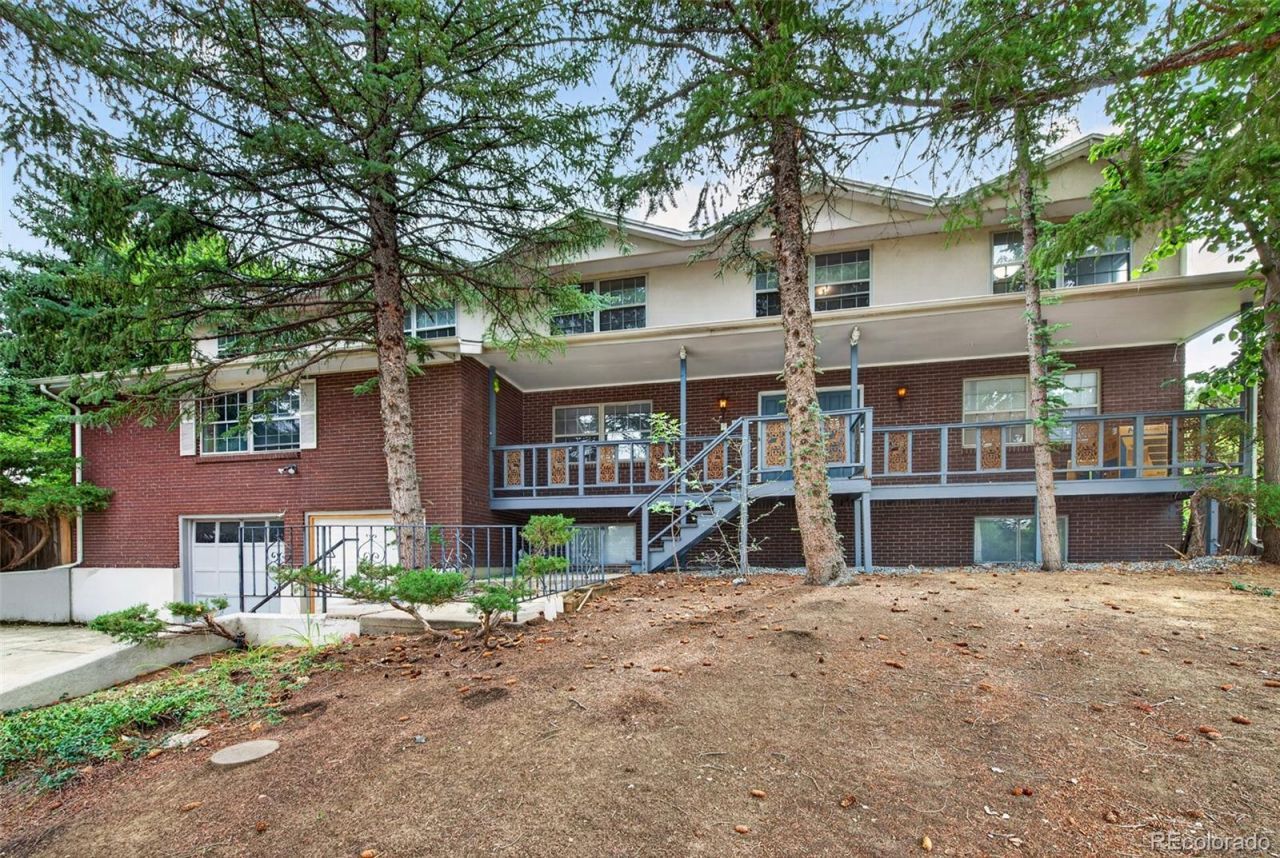
Tucked away at the end of a quiet cul-de-sac in the highly desirable Palos Verdes area, this truly one-of-a-kind property is a rare find. Situated on nearly half an acre and offering approximately 6,700 square feet of living space (per Realist), this expansive estate features six bedrooms, four bathrooms, multiple living and entertaining areas, and a summer kitchen designed for year-round indoor-outdoor living. Surrounded by towering mature trees that create privacy and a serene setting, this property is the definition of a hidden gem. While it requires significant updating and renovation, the possibilities are endless. Whether youre envisioning a spectacular custom estate, a modern luxury retreat, or restoring its original character, the potential is extraordinary. With voluntary HOA and an unbeatable combination of size, location, and lot, opportunities like this rarely come to market. Bring your imagination and transform this unique property into something truly remarkable?the skys the limit. This property is being sold as is and where is.
Property Features
Property Type: Residential - Single Family
Basement: Bath/Stubbed, Finished, Interior Entry
Cooling: Central Air
Fireplaces: 2
Garage: 2 car attached
Heating: Forced Air
Home Style: Traditional
Lot Size: 0.49 Acres
Roof Type: Composition
Stories: 2.0
Taxes: $6,033
Year Built: 1973
Amenities
Private Yard
Spa/Hot Tub
Feature Descriptions
Appliances: Dishwasher, Dryer, Oven, Refrigerator, Washer
Baths 3/4: 3
Baths Full: 0
Baths Half: 1
Baths Total: 4
Days on Site: 1
Exclusions: N/A
Exterior: Wood Siding
Fencing: Full
Fireplace: Basement, Living Room
HOA Fee: 75/ None
Hot Tub: Yes
Laundry: In Unit
Lot: Cul-De-Sac, Many Trees
Parcel#: 031809703
Parking: Concrete
Parking Notes: Concrete
Patio/Porch: Deck, Front Porch
Sewer: Public Sewer
Utilities: Cable Available, Electricity Available, Electricity Connected
Water: Public
Local Schools
High School: Cherry Creek
Middle School: West
Elementary School: Greenwood
School District: Cherry Creek 5
Listed By / Shown By
Listed By
Agency Name: Malcolm Real Estate
Agency Contact: hollyannmalcolm@gmail.com,303-808-8682
Shown By
Agency Title: The Cutting Edge, Realtors
Agency Phone: (719) 999-5067
Estimate Your Payment
Estimated Payment
$ 4,259.28 per month $3,546.53 Principal & Interest $502.75 Property Tax $210.00 Homeowner's Insurance
6048 S Locust Circle | MLS# 4575413
This single family home located at 6048 S Locust Circle , Centennial, CO 80111 is currently listed for sale with an asking price of $720,000. This property was built in 1973 and has 6 bedrooms and 3 full and 1 partial baths with 6759 sq. ft. S Locust Circle is located in the Palos Verdes subdivision within the Cherry Creek 5 school district. Search Palos Verdes real estate on www.thecuttingedgerealtors.com today.