
BEDS3
BATHS2 full 1 partial
SQUARE FEET2,636
MLS#6014336
STATUSActive
PROPERTY TYPEResidential - Single Family
SUBDIVISIONGrant Ranch
SCHOOLJefferson County R-1
Listing Courtesy of:
RE/MAX Professionals
Agency Contact: alanjsmith@remax.net,303-503-2526

Property Description
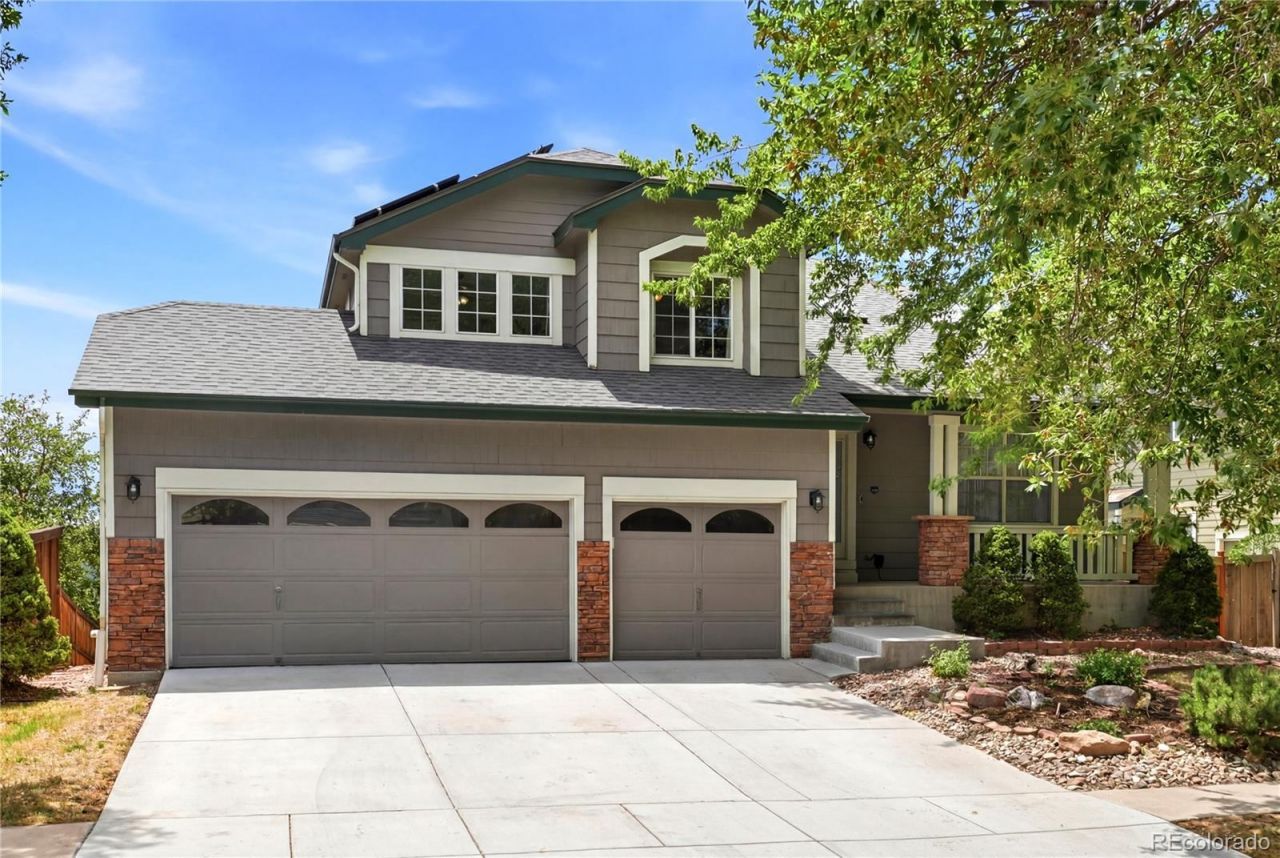
Experience the Grant Ranch lifestyle in this inviting 3-bedroom, 2.5-bath home offering mountain views, a 3-car garage and a finished walk-out basement. The thoughtfully designed floor plan provides comfortable living spaces with the spacious primary suite upstairs featuring a private bath and versatile flex space?perfect for a home office, reading room or media area. Two additional bedrooms complete the upper level. The main floor offers a welcoming living room, dining area and kitchen with easy access to the deck and backyard, creating a great setting for everyday living and entertaining. The finished walk-out basement adds valuable living space and flexibility, while solar panels, a newer furnace and newer A/C provide added efficiency and peace of mind. Outside, enjoy beautiful Colorado views and the exceptional Grant Ranch community, featuring a private lake and marina, swimming pool, tennis courts, parks and convenient access to shopping, dining and entertainment. With its desirable location, mountain views, 3-car garage and versatile living spaces, this is a fantastic opportunity to enjoy Grant Ranch at an attractive price point
Property Features
Property Type: Residential - Single Family
Basement: Finished, Partial, Walk-Out Access
Cooling: Central Air
Fireplaces: 2
Garage: 3 car attached
Heating: Forced Air
Home Style: Traditional
Lot Size: 0.17 Acres
Roof Type: Composition
Taxes: $5,604
Year Built: 1998
Amenities
Eat-in Kitchen
Feature Descriptions
Appliances: Dishwasher, Disposal, Microwave, Oven, Refrigerator
Association Amenities: Clubhouse, Pool, Tennis Court(s)
Baths 3/4: 0
Baths Full: 2
Baths Half: 1
Baths Total: 3
Days on Site: 76
Exclusions: Sellers personal property
Exterior: Brick, Frame
Fencing: Full
Fireplace: Family Room, Primary Bedroom
Flooring: Carpet, Tile, Vinyl
HOA Fee: 84/ Monthly
Parcel#: 424065
Patio/Porch: Deck
Sewer: Public Sewer
Special View Info: Mountain(s)
Utilities: Cable Available, Electricity Connected
Water: Public
Window: Window Coverings
Local Schools
High School: Dakota Ridge
Middle School: Summit Ridge
Elementary School: Blue Heron
School District: Jefferson County R-1
Listed By / Shown By
Listed By
Agency Name: RE/MAX Professionals
Agency Contact: alanjsmith@remax.net,303-503-2526
Shown By
Agency Title: The Cutting Edge, Realtors
Agency Phone: (719) 999-5067
Estimate Your Payment
Estimated Payment
$ 3,988.75 per month $3,324.87 Principal & Interest $467.00 Property Tax $196.88 Homeowner's Insurance
6048 W Ida Drive | MLS# 6014336
This single family home located at 6048 W Ida Drive, Littleton, CO 80123 is currently listed for sale with an asking price of $675,000. This property was built in 1998 and has 3 bedrooms and 2 full and 1 partial baths with 2636 sq. ft. W Ida Drive is located in the Grant Ranch subdivision within the Jefferson County R-1 school district. Search Grant Ranch real estate on www.thecuttingedgerealtors.com today.