
BEDS3
BATHS2
SQUARE FEET2,154
MLS#241041
STATUSActive
PROPERTY TYPEResidential - Single Family
SUBDIVISIONPueblo West Acreage
SCHOOL70
Property Description
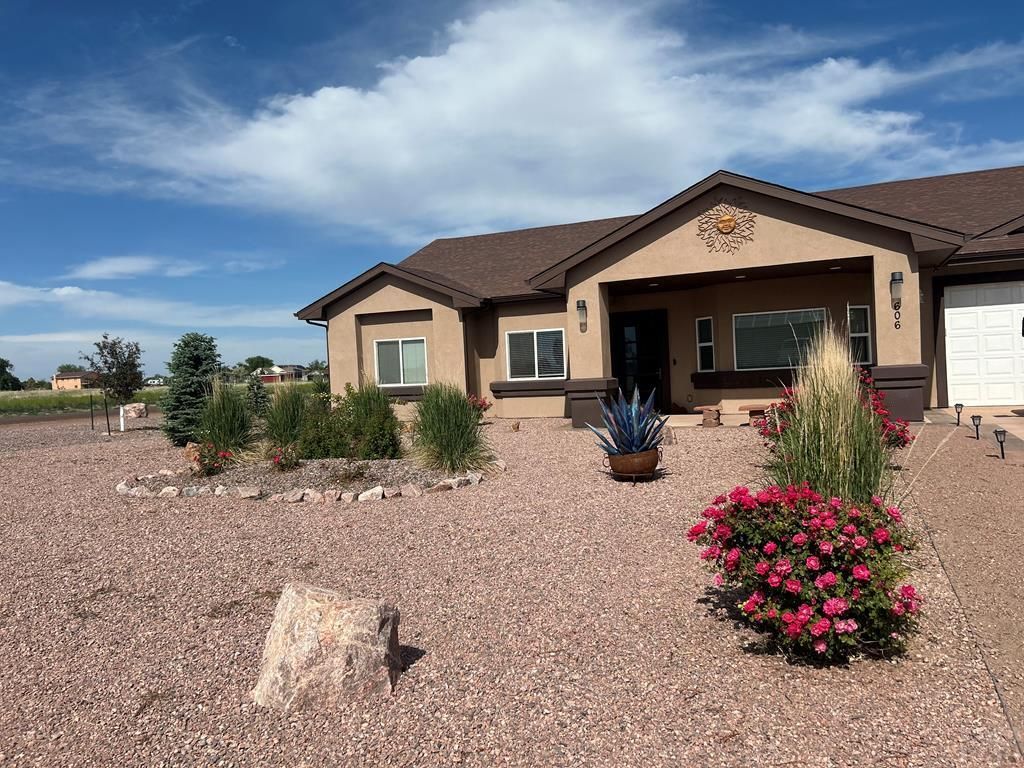
Beautiful residence located in Pueblo West showcasing the exquiste features that are sure to impress. Spacious open concept layout with high vaulted ceilings. The inviting living room boasts a charming fireplace with a mantle. Bay window. The bedrooms are generously sized, including a master bedroom with a walk-in closet. The luxurious master bathroom features a large tiled shower and a standalone tub. The kitchen is unquestionably the most elegant space in the home featuring soft close cabinets and upgraded light fixtures. Granite countertops and a sizable kitchen island with a sink and bar seating. You will love your kitchen windows with a view of the backyard. Covered back patio. Deep 2 car over sized garage with work area. Lots of new landscaping on a drip system. Back yard has out door turf. Hi quality Shop/Barn 30x40 engineered red iron with a lean-to, room for 3 stalls with a 15x40 awning. Good size tack room for hay, feed and tack. Trailer/RV engineered red iron cover 20x60. Mountain views, corner lot. So much to offer! Call and schedule your showing. You will not be disappointed.
Property Features
Property Type: Residential - Single Family
Fenced: Yes
Fireplaces: 1
Garage: 2 car attached
Home Style: Ranch
Lot Size: 1.07 Acres
Taxes: $3,205
Year Built: 2020
Feature Descriptions
Approximate Square Footage (Level): 2154 (Main)
Days on Site: 7
Exterior: Paved Street, Unpaved Street, Shed, Corral/Stable, Outbuildings, Horses Allowed, RV Parking, Corner Lot, Mountain View
Interior: Tile Floors, Window Coverings, Ceiling Fan(s), Vaulted Ceiling(s), Smoke Detector/CO, Walk-In Closet(s), Walk-in Shower, Hard Surface Counter Top
Landscaping: Sprinkler System-Front, Vinyl Fence-Rear
Parking Notes: 2 Car Garage Attached
Patio/Deck: Patio-Covered-Rear
Local Schools
School District: 70
Listed By / Shown By
Listed By
Agency Name: RE/MAX Associates
Agency Phone: (719)583-8383
Shown By
Agency Title: The Cutting Edge, Realtors
Agency Phone: (719) 999-5067

Estimate Your Payment
Estimated Payment
$ 3,397.00 per month $2,954.95 Principal & Interest $267.08 Property Tax $174.97 Homeowner's Insurance
606 S Calaveras Dr | MLS# 241041
This single family home located at 606 S Calaveras Dr, Pueblo West, CO 81007 is currently listed for sale with an asking price of $599,900. This property was built in 2020 and has 3 bedrooms with 2154 sq. ft. S Calaveras Dr is located in the Pueblo West Acreage subdivision within the 70 school district. Search Pueblo West Acreage real estate on www.thecuttingedgerealtors.com today.