
BEDS3
BATHS2 full 1 partial
SQUARE FEET2,413
MLS#4660845
STATUSActive
PROPERTY TYPEResidential - Single Family
SCHOOLAcademy 20
Listing Courtesy of:
Keller Williams Clients Choice Realty
Agency Contact: Maria@PFBTeam.com,719-330-7446

Property Description
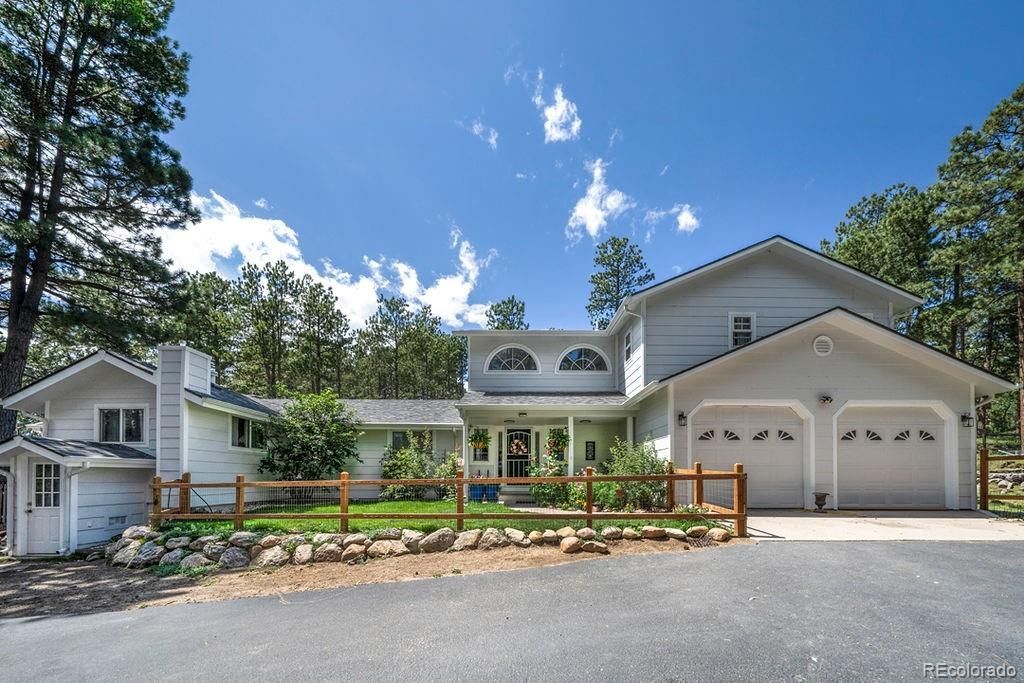
A rare two-residence offering: enjoy a beautifully updated 2-story main home (built 2001) plus a fully equipped 959 sq ft guest house?the original 1949 homestead with its own private entry.Welcome to this beautifully updated 3-bedroom, 3-bathroom home in Black Forest with a fully equipped 1-bedroom, 1-bathroom additional guest house?offering flexibility for multi-generational living, guests, rental potential, or a private retreat. Thoughtfully updated throughout, this property combines modern finishes with functionality for homestead living.The main house welcomes you with a large, oversized entry, LVT flooring throughout, abundant natural light, and all-new lighting. The updated kitchen features an eat-in dining area, island, granite countertops, coffee bar, double wall ovens, & gas oven/range. The bright living room, office, half bath, mechanical room, and 2-car garage complete the main level.Upstairs, the spacious primary suite offers an updated en-suite bathroom with separate toilet room, tub, freestanding shower, and an impressive 6x12 walk-in closet. Two addl beds share another full bathroom. The large laundry room incs., a utility sink and tons of storage. Not to forget the large loft area, perfect space for catching an afternoon nap or reading a good book.The separate additional living quarters features a private entry, living room with wood-burning fireplace, dining space, full kitchen, bedroom, and full bathroom with jetted tub and freestanding shower. The unit is also plumbed for a washer and dryer, making it an ideal guest suite, multi-generational space, or income-producing opportunity.Outside, enjoy an impressive collection of homestead-style amenities including a chicken coop, electric-equipped shed, raised garden beds with established vegetables (excluding rhubarb), and a hay shed. This updated Black Forest property offers space, comfort, modern updates, and functionality both inside and out- dont miss out, set a showing today!
Property Features
Property Type: Residential - Single Family
Basement: Cellar
Cooling: Other
Garage: 2 car attached
Heating: Forced Air, Natural Gas
Lot Size: 5.00 Acres
Roof Type: Composition
Stories: 2.0
Taxes: $4,061
Year Built: 1949
Amenities
Built-in Features
Eat-in Kitchen
Entrance Foyer
Granite Counters
Kitchen Island
Pantry
Primary Suite
Walk-In Closet(s)
Private Yard
Feature Descriptions
Appliances: Dishwasher, Disposal, Double Oven, Dryer, Microwave, Oven, Range, Refrigerator, Washer
Baths 3/4: 0
Baths Full: 2
Baths Half: 1
Baths Total: 3
Days on Site: 8
Exclusions: Exclusions: Rhubarb Plants in raised bedFOR CLARIFICATION: INCLUSIONS- Main House: Dishwasher, Gas oven/range, Double Ovens, Counter Microwave, Refrigerator, Washer and DryerADU: Oven/Range, Dishwasher, RefrigeratorExterior: Chicken-coop, Shed with Electr
Exterior: Frame, Wood Siding
Flooring: Tile, Vinyl
Horse Amenities: Pasture
Laundry: Sink, In Unit
Lot: Many Trees
Parcel#: 52060-00-033
Patio/Porch: Front Porch
Sewer: Septic Tank
Utilities: Cable Available, Electricity Connected, Internet Access (Wired), Natural Gas Connected, Phone Available
Water: Well
Window: Window Treatments
Local Schools
High School: Pine Creek
Middle School: Challenger
Elementary School: Edith Wolford
School District: Academy 20
Listed By / Shown By
Listed By
Agency Name: Keller Williams Clients Choice Realty
Agency Contact: Maria@PFBTeam.com,719-330-7446
Shown By
Agency Title: The Cutting Edge, Realtors
Agency Phone: (719) 999-5067
Estimate Your Payment
Estimated Payment
$ 5,034.05 per month $4,433.14 Principal & Interest $338.42 Property Tax $262.50 Homeowner's Insurance
6060 Vessey Road | MLS# 4660845
This single family home located at 6060 Vessey Road , Colorado Springs, CO 80908 is currently listed for sale with an asking price of $899,995. This property was built in 1949 and has 3 bedrooms and 2 full and 1 partial baths with 2413 sq. ft. Vessey Road is located within the Academy 20 school district. Search Colorado Springs real estate on www.thecuttingedgerealtors.com today.