
BEDS5
BATHS2
SQUARE FEET2,394
MLS#1564135
STATUSActive
PROPERTY TYPEResidential - Single Family
SUBDIVISIONWilsons Widefield
Property Description
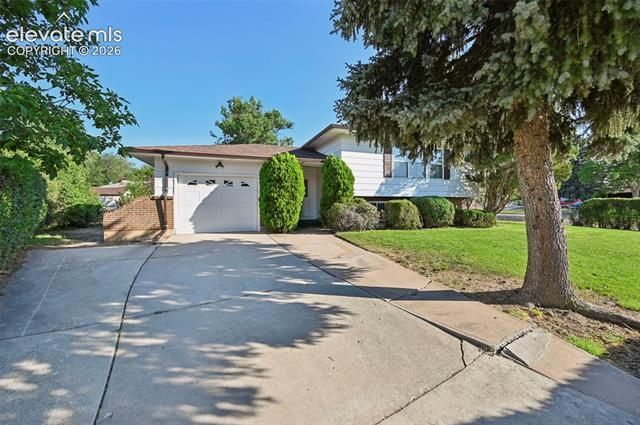
Welcome to this beautifully maintained, one-owner home tucked away on a quiet cul-de-sac in an established neighborhood with mature trees and exceptional curb appeal. Situated on a large lot with an oversized backyard, the property is framed by large, mature hedges that provide added privacy and a peaceful outdoor setting. Inside, you'll find a fully remodeled basement that adds valuable finished living space. Pride of ownership is evident throughout, making this home truly move-in ready. Enjoy the perfect balance of peaceful neighborhood living and everyday convenience with shopping, dining, entertainment, and military bases just minutes away. If you're looking for a spacious home in a desirable location with a large, private yard and timeless appeal, this is one you won't want to miss. Schedule your showing today!
Property Features
Property Type: Residential - Single Family
Cooling: Ceiling Fan(s), Central Air
Fenced: Yes
Fireplaces: Basement, One, Wood Burning
Garage: 1 car attached
Heating: Forced Air, Natural Gas
Lot Size: 0.24 Acres
Roof Type: Composite Shingle
Taxes: $2,146
Year Built: 1969
Feature Descriptions
Appliances: 220v in Kitchen, Dishwasher, Dryer, Microwave Oven, Oven, Range, Refrigerator, Washer
Basement/Foundation: Full Basement, Garden Level
Existing Utilities: Cable Connected, Electricity Connected, Natural Gas Connected
Exterior: Brick, Masonite Type
Fence: All
Floor Plan: Bi-level
Floors: Carpet, Ceramic Tile, Vinyl/Linoleum, Wood, Luxury Vinyl
Garage Amenities: Garage Door Opener, Oversized
Garage Type: Attached
Laundry Facilities: Basement, Electric Hook-up
Lot: Corner, Cul-de-sac, Level, Mountain View
Outbuilding(s): Yes
Out Buildings: Storage Shed
Square Footage: 1294 (Main)
Utilities: Cable Connected, Electricity Connected, Natural Gas Connected
View: Mountain
Water: Municipal
Listed By / Shown By
Listed By
Agency Name: NAV Real Estate
Agency Phone: 720-379-3445
Shown By
Agency Title: The Cutting Edge, Realtors
Agency Phone: (719) 999-5067

Estimate Your Payment
Estimated Payment
$ 2,474.49 per month $2,167.32 Principal & Interest $178.83 Property Tax $128.33 Homeowner's Insurance
608 Harvard Street | MLS# 1564135
This single family home located at 608 Harvard Street, Colorado Springs, CO 80911 is currently listed for sale with an asking price of $439,999. This property was built in 1969 and has 5 bedrooms with 2394 sq. ft. Harvard Street is located in the Wilsons Widefield subdivision. Search Wilsons Widefield real estate on www.thecuttingedgerealtors.com today.