
BEDS3
BATHS3 full
SQUARE FEET3,883
MLS#7622959
STATUSActive
PROPERTY TYPEResidential - Single Family
SUBDIVISIONRyan Ranch
SCHOOLJefferson County R-1
Listing Courtesy of:
Aspen Grove Real Estate Group
Agency Contact: annie@aspengrovere.com,720-323-4116

Property Description
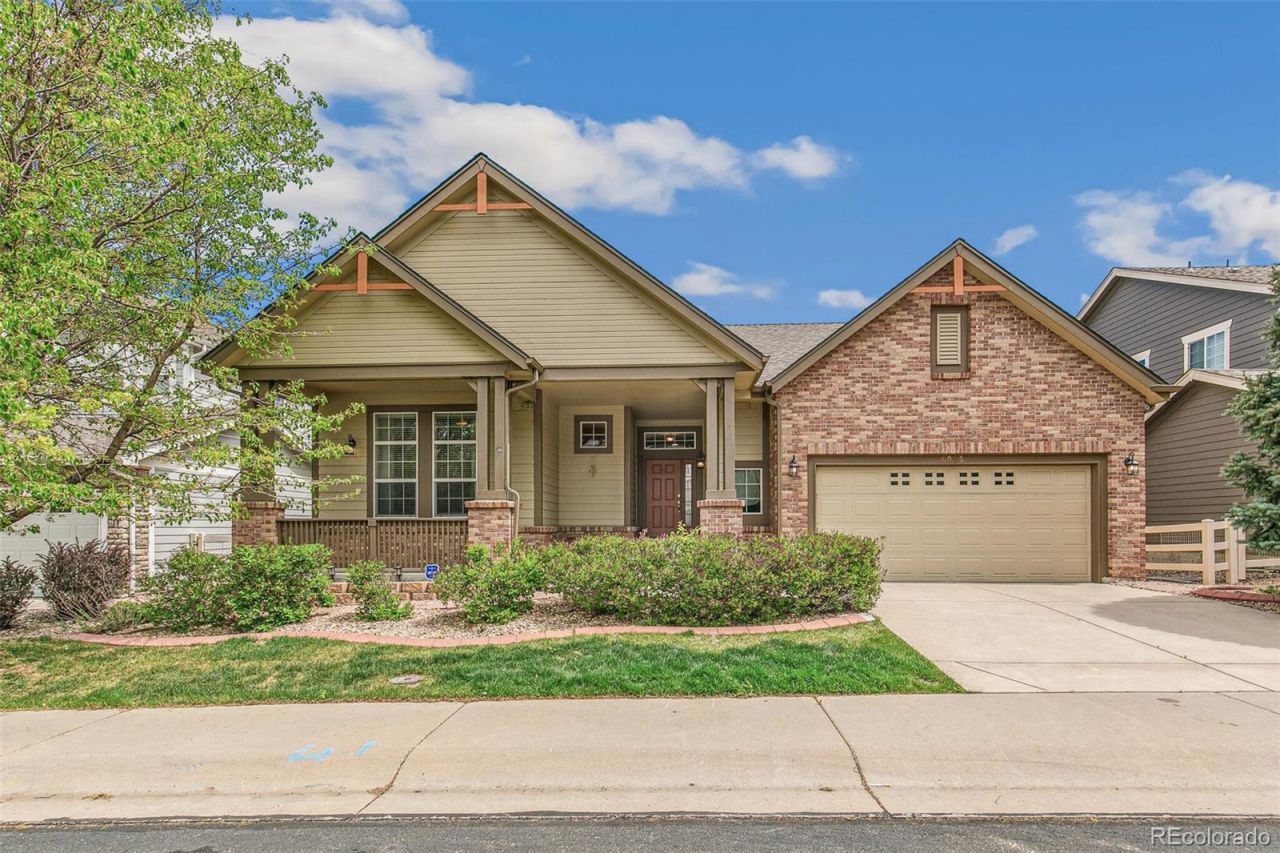
This beautifully maintained, low-maintenance 3-bedroom, 3-bathroom ranch-style home blends comfort, functionality, and Colorado charm. The light-filled open floor plan features hardwood floors, a cozy fireplace, large picture windows, and a spacious kitchen with granite countertops, a large island, and breakfast nook.The main level offers a generous primary suite with a 5-piece bath and walk-in closet, an additional bedroom and full bath, plus a private office or den that could easily serve as a 4th bedroom. The finished walkout basement includes a large family room, full bath with sauna, abundant storage, and access to a covered patio?perfect for entertaining or guests.Enjoy the landscaped yard, expansive deck, and convenient location near trails, parks, shopping, dining, I-70, Downtown Golden, and West Arvada.Some images have been virtually staged to showcase the potential of the space.
Property Features
Property Type: Residential - Single Family
Basement: Finished, Walk-Out Access
Cooling: Central Air
Fireplaces: 1
Garage: 2 car attached
Heating: Forced Air
Home Style: Traditional
Lot Size: 0.17 Acres
Roof Type: Composition
Stories: 1.0
Taxes: $5,823
Year Built: 2006
Amenities
Breakfast Bar
Built-in Features
Ceiling Fan(s)
Five Piece Bath
Granite Counters
High Ceilings
Open Floorplan
Pantry
Primary Suite
Sauna
Smoke Free
Walk-In Closet(s)
Wet Bar
Feature Descriptions
Appliances: Cooktop, Dishwasher, Disposal, Double Oven, Dryer, Microwave, Refrigerator, Washer
Baths 3/4: 1
Baths Full: 2
Baths Half: 0
Baths Total: 3
Days on Site: 1
Exclusions: Sellers Personal Property
Exterior: Brick
Fencing: Partial
Fireplace: Family Room, Gas
Flooring: Carpet, Wood
HOA Fee: 185/ Monthly
Parcel#: 444979
Patio/Porch: Front Porch
Sauna: Yes
Security: Carbon Monoxide Detector(s), Smoke Detector(s)
Sewer: Public Sewer
Water: Public
Window: Egress Windows, Window Coverings
Local Schools
High School: Arvada West
Middle School: Drake
Elementary School: Fairmount
School District: Jefferson County R-1
Listed By / Shown By
Listed By
Agency Name: Aspen Grove Real Estate Group
Agency Contact: annie@aspengrovere.com,720-323-4116
Shown By
Agency Title: The Cutting Edge, Realtors
Agency Phone: (719) 999-5067
Estimate Your Payment
Estimated Payment
$ 5,483.52 per month $4,718.86 Principal & Interest $485.25 Property Tax $279.42 Homeowner's Insurance
6085 Nile Circle | MLS# 7622959
This single family home located at 6085 Nile Circle , Golden, CO 80403 is currently listed for sale with an asking price of $958,000. This property was built in 2006 and has 3 bedrooms and 3 full baths with 3883 sq. ft. Nile Circle is located in the Ryan Ranch subdivision within the Jefferson County R-1 school district. Search Ryan Ranch real estate on www.thecuttingedgerealtors.com today.