
BEDS3
BATHS4 full
SQUARE FEET1,730
MLS#3935430
STATUSActive
PROPERTY TYPEResidential - Townhouse
SUBDIVISIONCoal Creek Village
SCHOOLBoulder Valley RE 2
Listing Courtesy of:
Trelora Realty, Inc.
Agency Contact: coteam@trelora.com,720-410-6100

Property Description
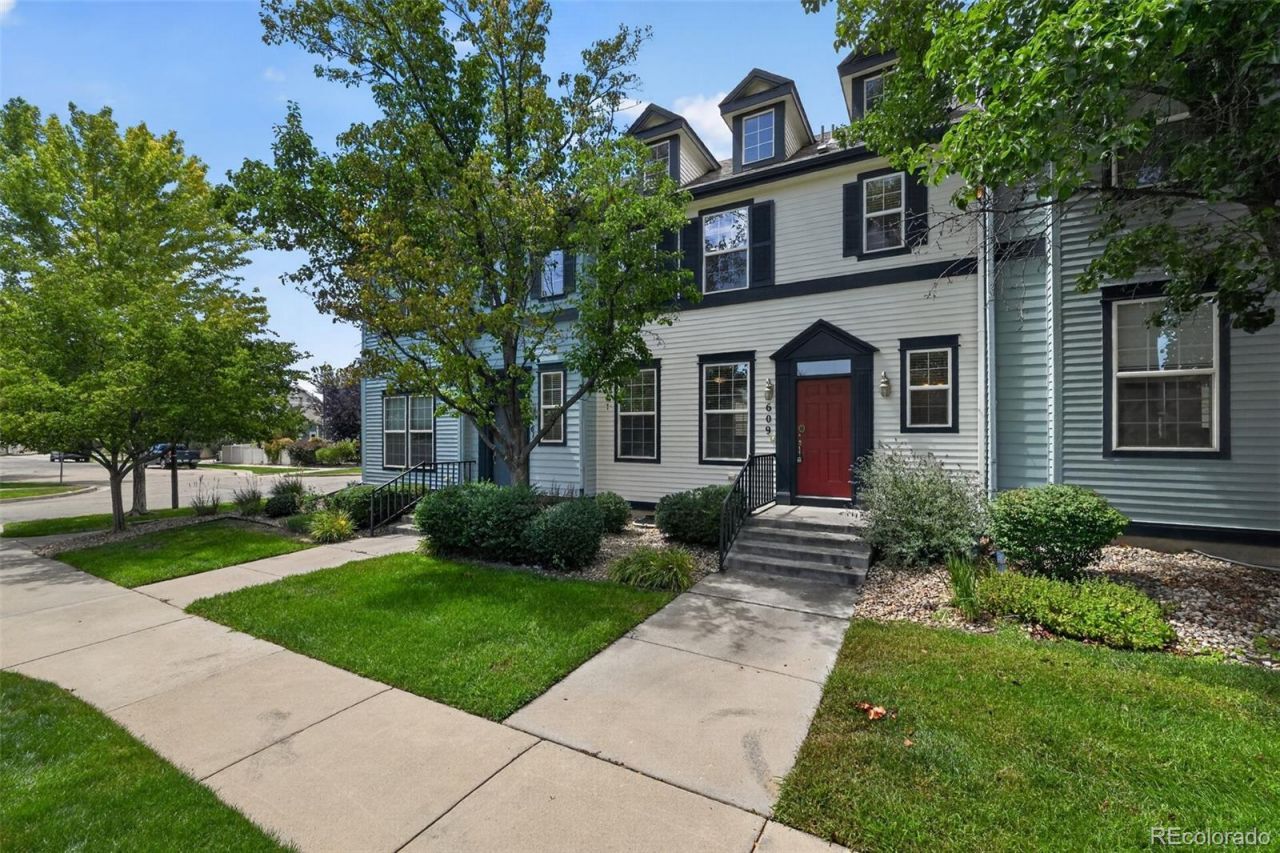
Welcome to 609 Casper Dr, the best townhome location in the desirable Coal Creek Village community of Lafayette! Adjoining a quiet playground/park, this spacious 3-bedroom, 3.5-bath home offers 1,730 square feet of comfortable living space with an amazing functional layout. The main level features an inviting living area with a cozy fireplace, refinished hardwood flooring, and a well-appointed kitchen with ample cabinetry and counter space. New high-end appliances are throughout the home. Two bedrooms are upstairs, each with its own en-suite bathroom and walk in closet. The finished basement provides valuable additional living space?perfect for a home office, extra bedroom, gym, or home theater. Enjoy the convenience of a 2-car detached garage and outdoor patio. The homes location puts you close to Lafayettes restaurants, shopping, parks, trails, and everything this vibrant community has to offer. With its combination of space, flexibility, and an excellent Lafayette location, this home is ready to welcome its next owner!
Property Features
Property Type: Residential - Townhouse
Basement: Finished, Full
Cooling: Central Air
Fireplaces: 1
Garage: 2
Heating: Heat Pump
Lot Size: 0.05 Acres
Roof Type: Composition
Stories: 2.0
Taxes: $3,286
Year Built: 2004
Amenities
Eat-in Kitchen
Open Floorplan
Primary Suite
Walk-In Closet(s)
Private Yard
Feature Descriptions
Appliances: Dishwasher, Dryer, Microwave, Oven, Refrigerator, Washer
Baths 3/4: 1
Baths Full: 3
Baths Half: 0
Baths Total: 4
Exclusions: Personal property
Exterior: Frame, Vinyl Siding
Fencing: Full
Fireplace: Living Room
Flooring: Carpet, Tile, Vinyl, Wood
HOA Fee: 125/ Monthly
Laundry: In Unit
Parcel#: R0506703
Patio/Porch: Patio
Sewer: Public Sewer
Utilities: Cable Available, Electricity Available, Phone Available
Water: Public
Local Schools
High School: Centaurus
Middle School: Angevine
Elementary School: Ryan
School District: Boulder Valley RE 2
Listed By / Shown By
Listed By
Agency Name: Trelora Realty, Inc.
Agency Contact: coteam@trelora.com,720-410-6100
Shown By
Agency Title: The Cutting Edge, Realtors
Agency Phone: (719) 999-5067
Estimate Your Payment
Estimated Payment
$ 3,033.84 per month $2,605.72 Principal & Interest $273.83 Property Tax $154.29 Homeowner's Insurance
609 Casper Drive | MLS# 3935430
This townhouse located at 609 Casper Drive , Lafayette, CO 80026 is currently listed for sale with an asking price of $529,000. This property was built in 2004 and has 3 bedrooms and 4 full baths with 1730 sq. ft. Casper Drive is located in the Coal Creek Village subdivision within the Boulder Valley RE 2 school district. Search Coal Creek Village real estate on www.thecuttingedgerealtors.com today.