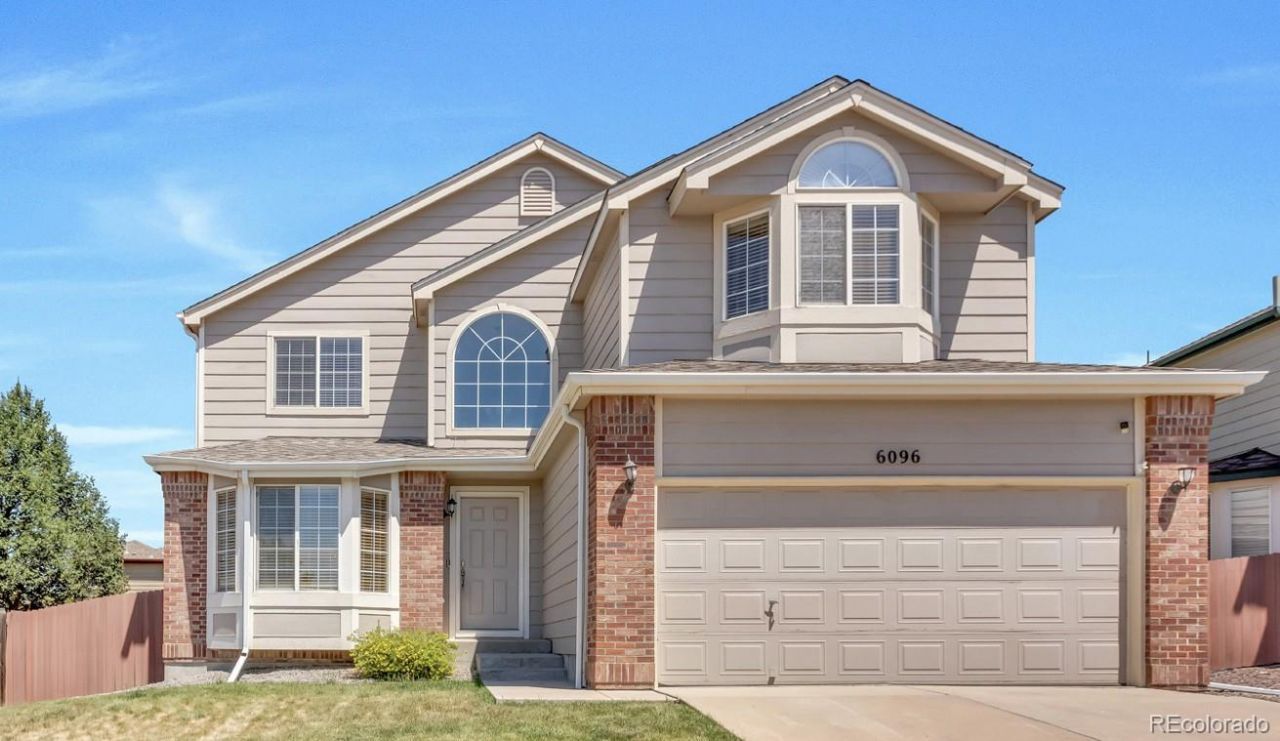

BEDS4
BATHS3 full 1 partial
SQUARE FEET3,002
MLS#2692214
STATUSActive
PROPERTY TYPEResidential - Single Family
SUBDIVISIONparkview Heights
SCHOOLCherry Creek 5
Listing Courtesy of:
Jennifer Premac, Individual Proprietor
Agency Contact: jen.premac@gmail.com,303-565-6155

Property Description
The bright, open floor plan features gleaming hardwood floors, abundant natural light, and a beautifully updated kitchen with granite countertops, stainless steel appliances, dishwasher, refrigerator, built-in wine fridge, and ample cabinetry. The kitchen opens seamlessly to the inviting family room with a cozy fireplace, making it ideal for entertaining. The main level also includes a formal dining room or additional living space with a bay window, powder room, laundry room, and private office.Upstairs, the spacious primary suite offers mountain views, a remodeled 5-piece bath with granite countertops, newer cabinetry, tile flooring, and a spacious closet with custom organizers. Two additional bedrooms and an updated full bath complete the upper level.The finished basement adds exceptional living space with a fourth bedroom, full bath, and bonus room.Enjoy the beautifully maintained yard and unbeatable location just minutes from Southlands Mall, shopping, dining, parks, trails, and entertainment, with convenient access to E-470 for an easy commute. Move-in ready with modern updates throughout?this is one you wont want to miss!
Property Features
Property Type: Residential - Single Family
Basement: Finished
Cooling: Central Air
Garage: 2 car attached
Heating: Forced Air
Lot Size: 0.14 Acres
Roof Type: Composition
Stories: 2.0
Taxes: $4,644
Year Built: 1999
Feature Descriptions
Baths 3/4: 0
Baths Full: 3
Baths Half: 1
Baths Total: 4
Days on Site: 50
Exclusions: N/A
Exterior: Brick, Wood Siding
HOA Fee: 210.15/ Quarterly
Lot: Level
Parcel#: 033294629
Sewer: Public Sewer
Water: Public
Local Schools
High School: Cherokee Trail
Middle School: Thunder Ridge
Elementary School: Canyon Creek
School District: Cherry Creek 5
Listed By / Shown By
Listed By
Agency Name: Jennifer Premac, Individual Proprietor
Agency Contact: jen.premac@gmail.com,303-565-6155
Shown By
Agency Title: The Cutting Edge, Realtors
Agency Phone: (719) 999-5067
Estimate Your Payment
Estimated Payment
$ 3,386.49 per month $2,831.81 Principal & Interest $387.00 Property Tax $167.68 Homeowner's Insurance
6096 S Shawnee Street | MLS# 2692214
This single family home located at 6096 S Shawnee Street, Aurora, CO 80015 is currently listed for sale with an asking price of $574,900. This property was built in 1999 and has 4 bedrooms and 3 full and 1 partial baths with 3002 sq. ft. S Shawnee Street is located in the parkview Heights subdivision within the Cherry Creek 5 school district. Search Parkview Heights real estate on www.thecuttingedgerealtors.com today.