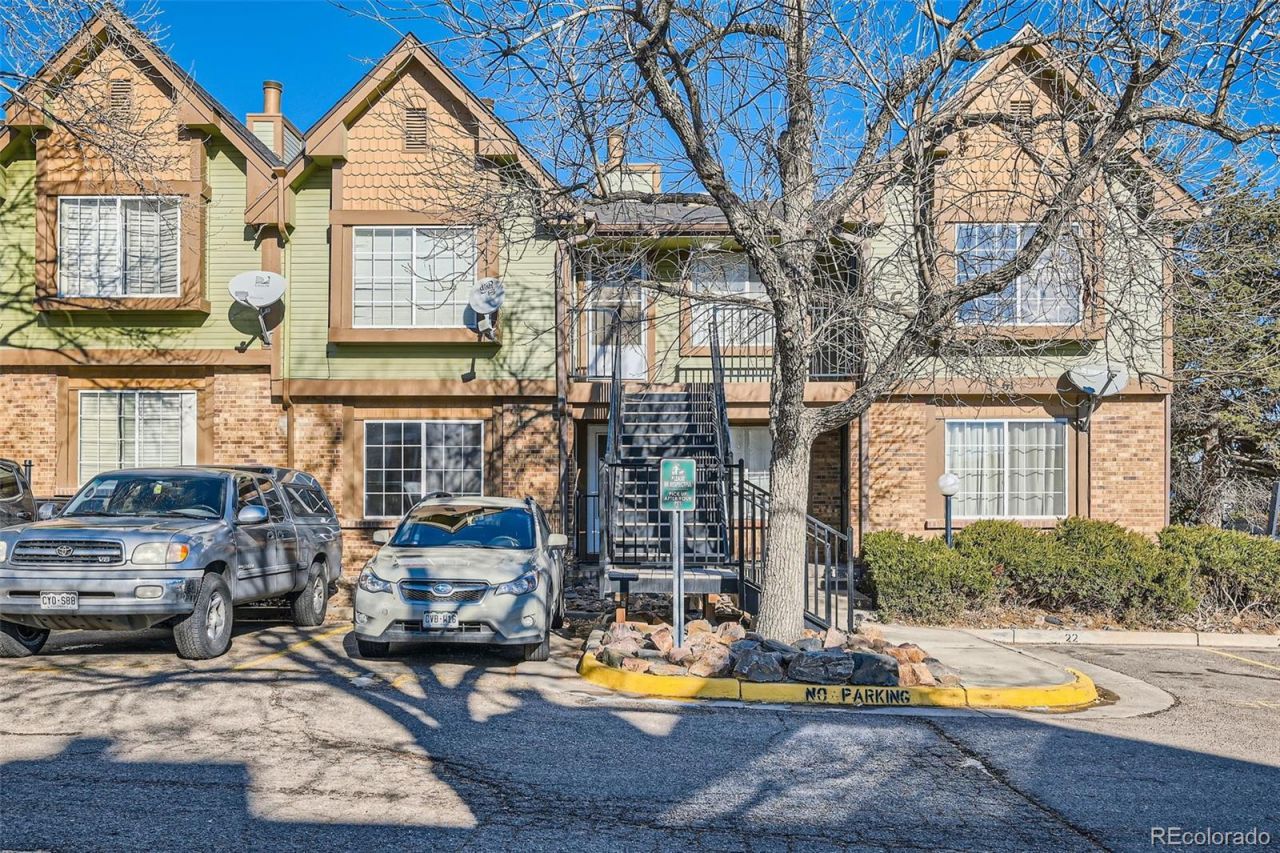

BEDS0
BATHS1 full
SQUARE FEET504
MLS#6747494
STATUSActive
PROPERTY TYPEResidential - Condominium
SUBDIVISIONTopaz at the Mall
SCHOOLAdams-Arapahoe 28J
Listing Courtesy of:
Priority Properties
Agency Contact: marc@maidreamhome.com,303-587-6693

Property Description
Charming Updated Studio in the Heart of AuroraWelcome to this cozy and beautifully updated studio, the perfect blend of comfort and convenience! Recently refreshed with brand-new flooring, fresh paint, and upgraded bathroom fixtures, this home is move-in ready and waiting for you. Additional features include a convenient Murphy bed, perfect for maximizing space, and peace of mind with a new furnace and hot water heater currently being installed.Located in the vibrant heart of Aurora, youll enjoy easy access to key locations such as Buckley Air Force Base, Denver International Airport, Aurora Town Center, Fitzsimmons Medical Center, and the Light Rail, making your commute and errands a breeze.Whether youre a first-time buyer, looking to downsize, or searching for a low-maintenance living option, this studio is a gem you wont want to miss.Schedule your showing today and make this charming space your own!
Property Features
Property Type: Residential - Condominium
Cooling: None
Heating: Forced Air
Roof Type: Composition
Stories: 1.0
Taxes: $613
Year Built: 1982
Amenities
No Stairs
Open Floorplan
Feature Descriptions
Appliances: Dishwasher, Disposal, Oven, Range, Refrigerator
Baths 3/4: 0
Baths Full: 1
Baths Half: 0
Baths Total: 1
Days on Site: 235
Exclusions: None
Exterior: Brick, Frame, Wood Siding
Flooring: Laminate
HOA Fee: 283/ Monthly
Parcel#: 032339152
Parking: Asphalt
Parking Notes: Asphalt
Patio/Porch: Patio
Sewer: Public Sewer
Utilities: Cable Available, Electricity Connected, Internet Access (Wired)
Water: Public
Local Schools
High School: Hinkley
Middle School: East
Elementary School: Sixth Avenue
School District: Adams-Arapahoe 28J
Listed By / Shown By
Listed By
Agency Name: Priority Properties
Agency Contact: marc@maidreamhome.com,303-587-6693
Shown By
Agency Title: The Cutting Edge, Realtors
Agency Phone: (719) 999-5067
Estimate Your Payment
Estimated Payment
$ 703.26 per month $615.72 Principal & Interest $51.08 Property Tax $36.46 Homeowner's Insurance
61 S Sable Boulevard, Unit C14 | MLS# 6747494
This condo located at 61 S Sable Boulevard, Unit C14, Aurora, CO 80012 is currently listed for sale with an asking price of $125,000. This property was built in 1982 and with 504 sq. ft. S Sable Boulevard, Unit C14 is located in the Topaz at the Mall subdivision within the Adams-Arapahoe 28J school district. Search Topaz At The Mall real estate on www.thecuttingedgerealtors.com today.