
BEDS4
BATHS4
SQUARE FEET3,332
MLS#9281739
STATUSPending
PROPERTY TYPEMulti Unit - Multiple
SUBDIVISIONPleasant Valley
SCHOOLColorado Springs 11
Listing Courtesy of:
Max Realty LLC
Agency Contact: max@maxrealtyco.com,719-640-1980

Property Description
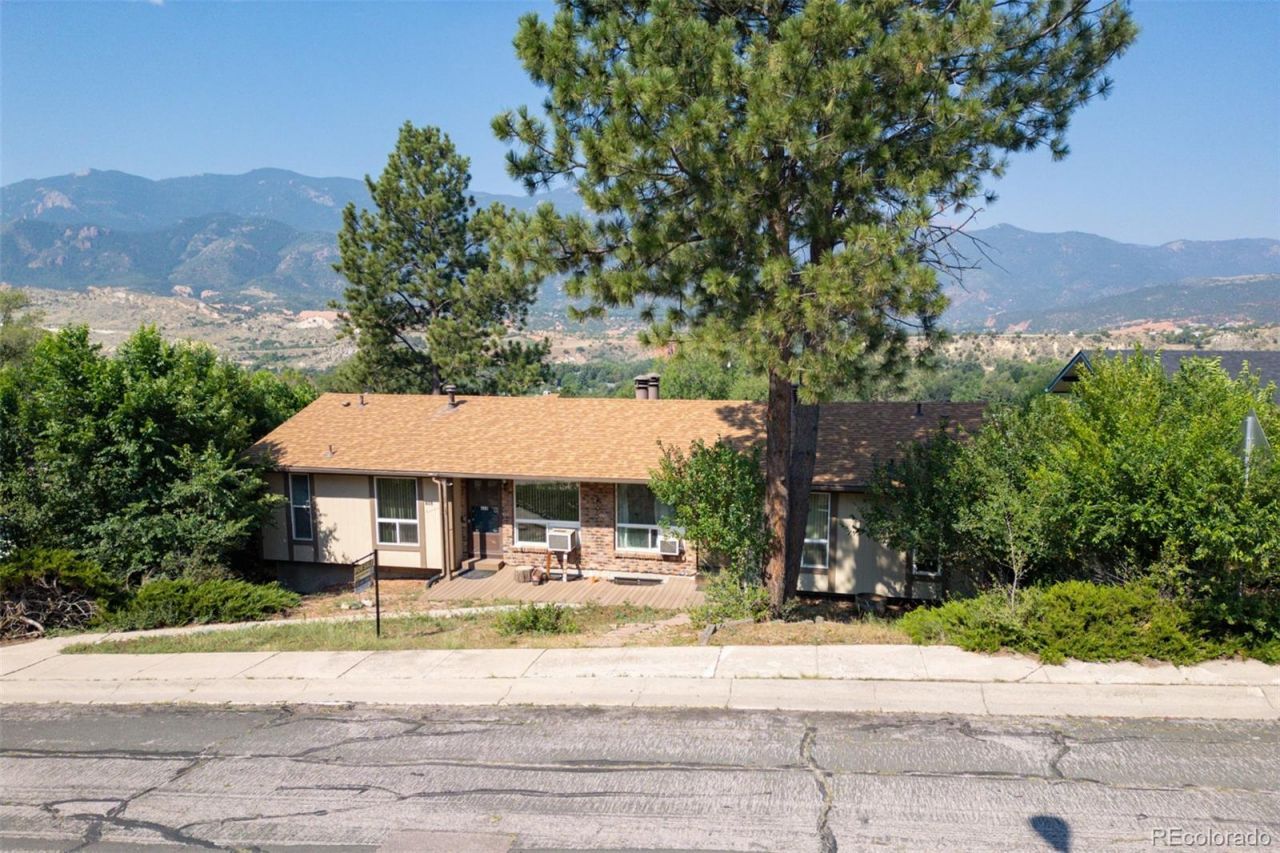
Duplex on the west side of Colorado Springs, 80904, minutes from Old Colorado City. Both sides are 2 bed, 2 bath with walk-out lower levels. Giant windows run across the back of each unit, pointed straight at Pikes Peak and Garden of the Gods. Two decks, one for each primary connected via a sliding glass door. Sit out there once and you get it. That view is the reason to buy this one. Room on both sides to add a third bedroom and push rents up. Good investment property or house hack: live in one side, rent the other. 3,332 square feet total, R2 lot, four off-street parking spaces, laundry in each unit, and newer vinyl windows. This square footage for this price doesnt last long, come check it out!
Property Features
Property Type: Multi Unit - Multiple
Basement: Exterior Entry, Finished, Walk-Out Access
Cooling: None
Fireplaces: 2
Heating: Forced Air
Lot Size: 0.21 Acres
Roof Type: Composition
Taxes: $2,015
Year Built: 1972
Amenities
Ceiling Fan(s)
Eat-in Kitchen
High Ceilings
Balcony
Feature Descriptions
Appliances: Dishwasher, Disposal, Dryer, Range, Refrigerator, Washer
Baths Total: 4
Days on Site: 9
Exclusions: Tenants personal property. The washer and dryer in 610 are the tenants and do not convey. The washer and dryer in 608 are the owners and convey with the sale.
Exterior: Frame, Wood Siding
Fireplace: Wood Burning
Flooring: Carpet, Laminate
Laundry: In Unit
Parcel#: 74023-03-065
Patio/Porch: Covered, Deck, Front Porch
Sewer: Public Sewer
Special View Info: Mountain(s)
Utilities: Electricity Connected, Natural Gas Connected
Water: Public
Local Schools
High School: Coronado
Middle School: Holmes
Elementary School: Howbert
School District: Colorado Springs 11
Listed By / Shown By
Listed By
Agency Name: Max Realty LLC
Agency Contact: max@maxrealtyco.com,719-640-1980
Shown By
Agency Title: The Cutting Edge, Realtors
Agency Phone: (719) 999-5067
Estimate Your Payment
Estimated Payment
$ 2,907.05 per month $2,586.01 Principal & Interest $167.92 Property Tax $153.13 Homeowner's Insurance
610 Crown Ridge Drive | MLS# 9281739
This multi-family property located at 610 Crown Ridge Drive, Colorado Springs, CO 80904 is currently listed for sale with an asking price of $525,000. Crown Ridge Drive is located within the Colorado Springs 11 school district. Search Colorado Springs real estate on www.thecuttingedgerealtors.com today.