
BEDS3
BATHS3
SQUARE FEET2,731
MLS#5268202
STATUSActive
PROPERTY TYPEResidential - Single Family
SUBDIVISIONPioneer Landing At Lorson Ranch
Property Description
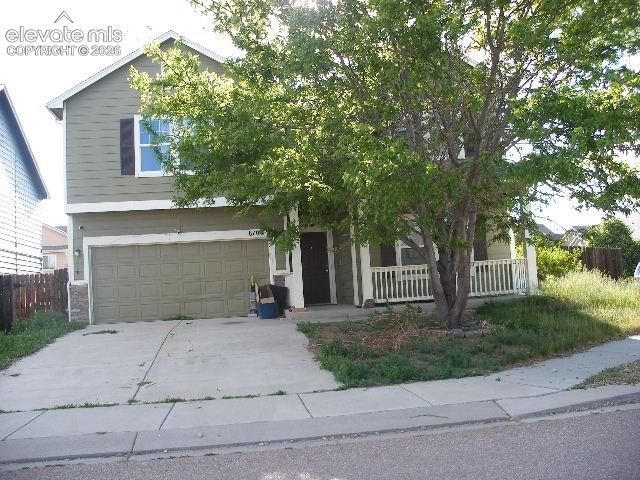
A spacious 2 story home has 3 bedroom 3 bath 3 living room space (living room, family room and loft). Open concept 9' ceilings, and plenty of natural light. Living room and large eat in kitchen that can accommodate a large table. There are 42" cabinets. The island, and hardwood floors that leads to a walk-out to a good sized corner lot an auto sprinkler system. Trex deck and shed that were installed in 2018. Upstairs has three generously sized rooms. The Master bedroom is a size that can fit a King sized bed and 2 night stands on each side plus a sitting area, adjoining bathroom has a double vanity, soaking tub, oversized shower and a huge walk-in closet. The two additional bedrooms on the upper level also have their own walk-in closets. Laundry area is conveniently located near all bedrooms on the upper level. Enormous loft upstairs. Home does need some minor work.
Property Features
Property Type: Residential - Single Family
Cooling: Central Air
Fenced: Yes
Garage: 2 car attached
Heating: Forced Air
Lot Size: 0.16 Acres
Roof Type: Composite Shingle
Stories: 2.0
Taxes: $4,628
Year Built: 2010
Feature Descriptions
Appliances: 220v in Kitchen, Dishwasher, Disposal, Kitchen Vent Fan, Microwave Oven, Oven, Refrigerator
Basement/Foundation: Slab
Existing Utilities: Cable Available, Electricity Connected, Natural Gas Connected
Exterior: Wood
Fence: Rear
Floor Plan: 2 Story
Floors: Carpet, Wood
Garage Amenities: Even with Main Level
Garage Type: Attached
Laundry Facilities: Upper
Lot: Corner
Outbuilding(s): Yes
Out Buildings: Storage Shed
Square Footage: 1147 (Main)
Utilities: Cable Available, Electricity Connected, Natural Gas Connected
Water: Assoc/Distr
Listed By / Shown By
Listed By
Agency Name: Jon Stanley Hollon
Agency Phone: 719-651-3524
Shown By
Agency Title: The Cutting Edge, Realtors
Agency Phone: (719) 999-5067

Estimate Your Payment
Estimated Payment
$ 2,170.02 per month $1,684.60 Principal & Interest $385.67 Property Tax $99.75 Homeowner's Insurance
6106 Farmstead Place | MLS# 5268202
This single family home located at 6106 Farmstead Place, Colorado Springs, CO 80925 is currently listed for sale with an asking price of $342,000. This property was built in 2010 and has 3 bedrooms with 2731 sq. ft. Farmstead Place is located in the Pioneer Landing At Lorson Ranch subdivision. Search Pioneer Landing At Lorson Ranch real estate on www.thecuttingedgerealtors.com today.