
BEDS4
BATHS3 full 1 partial
SQUARE FEET2,543
MLS#5893606
STATUSActive
PROPERTY TYPEResidential - Single Family
SUBDIVISIONBroadmoor
SCHOOLLittleton 6
Listing Courtesy of:
Milehimodern
Agency Contact: michael@wattershomes.com,203-520-4141

Property Description
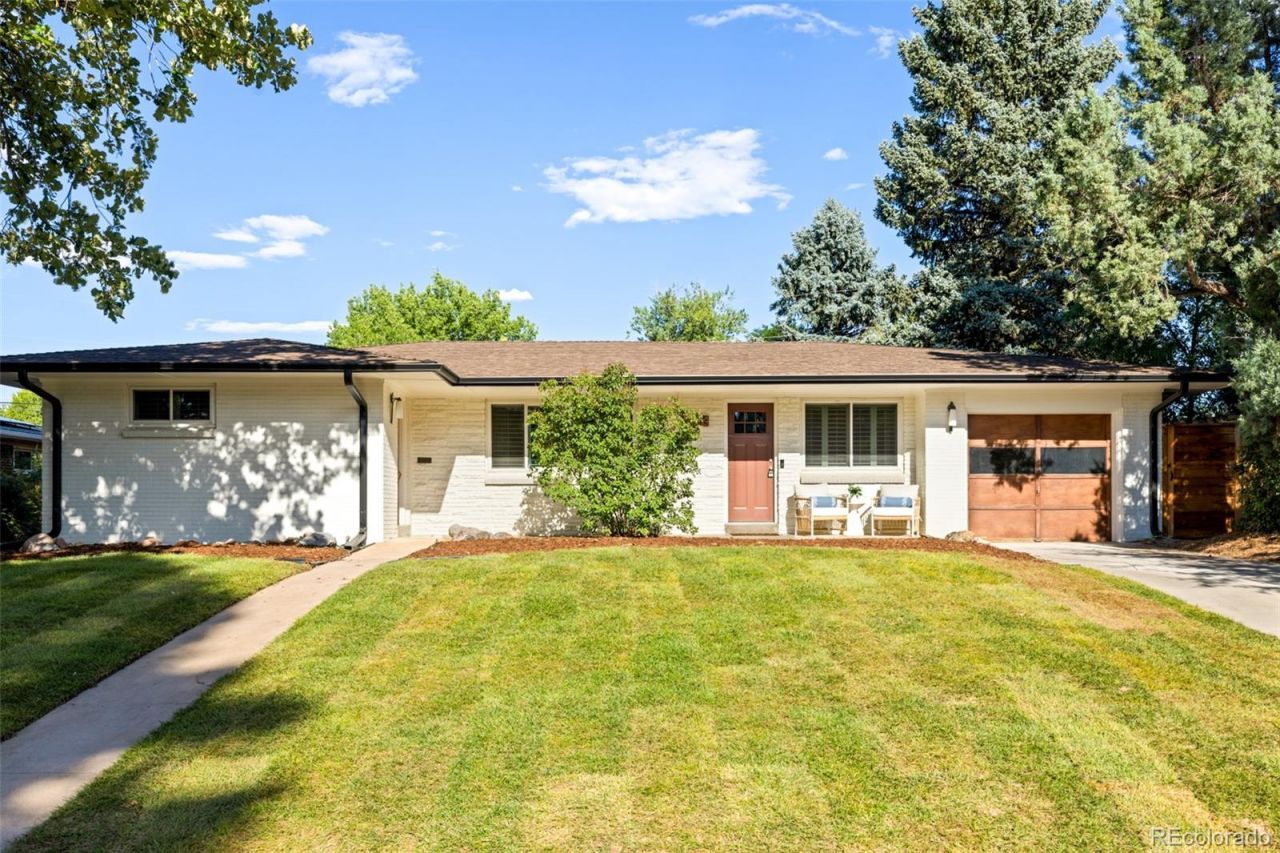
Leave the car in the driveway! Ketring Park, its lake and the High Line Canal Trail are a few blocks walk from the front door, with the Littleton Museum just beyond and Historic Downtown Littleton a short stroll up the road. When you do drive, RTD Light Rail and C-470 keep Denver close. Fresh paint inside and out, new landscaping and a welcoming front porch greet you at the curb. Step inside to gleaming hardwood floors, classic shutters and built-ins, refreshed in a full remodel. The kitchen invites you to linger, anchored by a center island with subway tile backsplash, pendant lighting and stainless appliances. Wake up in a main-level primary suite with a five-piece bath, deep soaking tub, walk-in shower and dual vanity. Downstairs opens into two more bedrooms, a full bath and a rec room made for movie nights. Out back, a wide fenced yard with a deck, sunny patio and raised garden beds is ready for summer dinners. Central air, sprinklers and a newer roof are handled. Welcome home!
Property Features
Property Type: Residential - Single Family
Basement: Finished, Full
Cooling: Central Air
Garage: 1 car attached
Heating: Forced Air
Home Style: Traditional
Lot Size: 0.20 Acres
Roof Type: Composition
Stories: 1.0
Taxes: $5,177
Year Built: 1958
Amenities
Built-in Features
Ceiling Fan(s)
Eat-in Kitchen
Five Piece Bath
Kitchen Island
Open Floorplan
Primary Suite
Garden
Lighting
Private Yard
Rain Gutters
Feature Descriptions
Appliances: Dishwasher, Dryer, Freezer, Microwave, Oven, Range, Refrigerator, Washer
Baths 3/4: 0
Baths Full: 3
Baths Half: 1
Baths Total: 4
Exclusions: Sellers personal property + all staging items.
Exterior: Brick
Fencing: Full
Flooring: Carpet, Tile, Wood
Laundry: In Unit
Lot: Landscaped, Sprinklers In Front, Sprinklers In Rear
Parcel#: 032107774
Parking: Asphalt
Parking Notes: Asphalt
Patio/Porch: Deck, Front Porch, Patio
Sewer: Public Sewer
Utilities: Cable Available, Electricity Connected, Internet Access (Wired), Natural Gas Connected, Phone Available
Water: Public
Window: Window Coverings
Local Schools
High School: Littleton
Middle School: Euclid
Elementary School: East
School District: Littleton 6
Listed By / Shown By
Listed By
Agency Name: Milehimodern
Agency Contact: michael@wattershomes.com,203-520-4141
Shown By
Agency Title: The Cutting Edge, Realtors
Agency Phone: (719) 999-5067
Estimate Your Payment
Estimated Payment
$ 4,527.08 per month $3,866.70 Principal & Interest $431.42 Property Tax $228.96 Homeowner's Insurance
6114 S Fairfield Street | MLS# 5893606
This single family home located at 6114 S Fairfield Street , Littleton, CO 80120 is currently listed for sale with an asking price of $785,000. This property was built in 1958 and has 4 bedrooms and 3 full and 1 partial baths with 2543 sq. ft. S Fairfield Street is located in the Broadmoor subdivision within the Littleton 6 school district. Search Broadmoor real estate on www.thecuttingedgerealtors.com today.