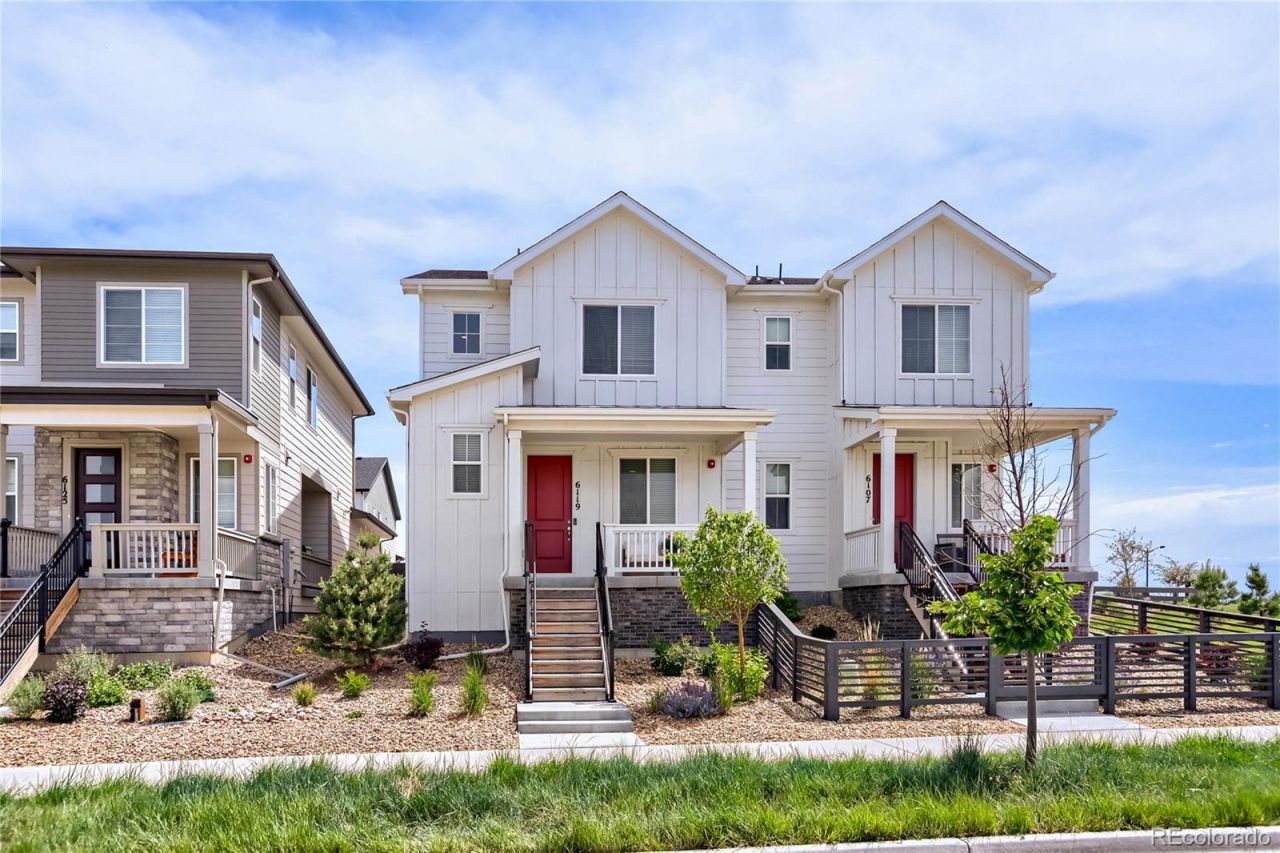

BEDS3
BATHS2 full 1 partial
SQUARE FEET1,450
MLS#6492763
STATUSActive
PROPERTY TYPEResidential - Townhouse
SUBDIVISIONMillennium East 15th Sub
SCHOOLThompson R2-J
Listing Courtesy of:
Resident Realty South Metro
Agency Contact: alconalexa@gmail.com,720-421-8390

Property Description
Step into this beautifully built 3 bedroom 2 1/2-bathroom townhome that blends modern style with everyday convenience. Recently built home offering open space on the main level with quartz countertops and stainless-steel appliances. Upstairs, youll find a primary suite with a full bathroom and a luxurious walk-in closet accompanied by two spacious bedrooms. This home offers existing electrical for fans in every room, electrical for surround sound in living room, and Wi-Fi hubs and bridges throughout the house to ensure for no dead zones. Easy access to the highway and only minutes from Centerra shops. It doesnt stop there, the Kinston Hub offers community enjoyment splash pad, fitness center and future amenities coming in 2027!
Property Features
Property Type: Residential - Townhouse
Cooling: Central Air
Garage: 2 car attached
Heating: Electric, Forced Air
Roof Type: Shingle
Stories: 2.0
Taxes: $5,891
Year Built: 2024
Amenities
Audio/Video Controls
Feature Descriptions
Appliances: Dishwasher, Dryer, Microwave, Range, Washer
Association Amenities: Pool
Baths 3/4: 1
Baths Full: 1
Baths Half: 1
Baths Total: 3
Exclusions: N/a
Exterior: Vinyl Siding
HOA Fee: 97/ Monthly
Parcel#: R1679965
Sewer: Community Sewer
Local Schools
High School: Mountain View
Middle School: Riverview Pk-8
Elementary School: Riverview Pk-8
School District: Thompson R2-J
Listed By / Shown By
Listed By
Agency Name: Resident Realty South Metro
Agency Contact: alconalexa@gmail.com,720-421-8390
Shown By
Agency Title: The Cutting Edge, Realtors
Agency Phone: (719) 999-5067
Estimate Your Payment
Estimated Payment
$ 2,572.66 per month $1,965.37 Principal & Interest $490.92 Property Tax $116.38 Homeowner's Insurance
6119 Two Leaf Drive | MLS# 6492763
This townhouse located at 6119 Two Leaf Drive , Loveland, CO 80538 is currently listed for sale with an asking price of $399,000. This property was built in 2024 and has 3 bedrooms and 2 full and 1 partial baths with 1450 sq. ft. Two Leaf Drive is located in the Millennium East 15th Sub subdivision within the Thompson R2-J school district. Search Millennium East 15th Sub real estate on www.thecuttingedgerealtors.com today.