
BEDS5
BATHS4 full 1 partial
SQUARE FEET4,431
MLS#6272596
STATUSActive
PROPERTY TYPEResidential - Single Family
SUBDIVISIONCherry Creek Vista
SCHOOLCherry Creek 5
Listing Courtesy of:
Milehimodern
Agency Contact: bert@303residential.com,303-357-9775

Property Description
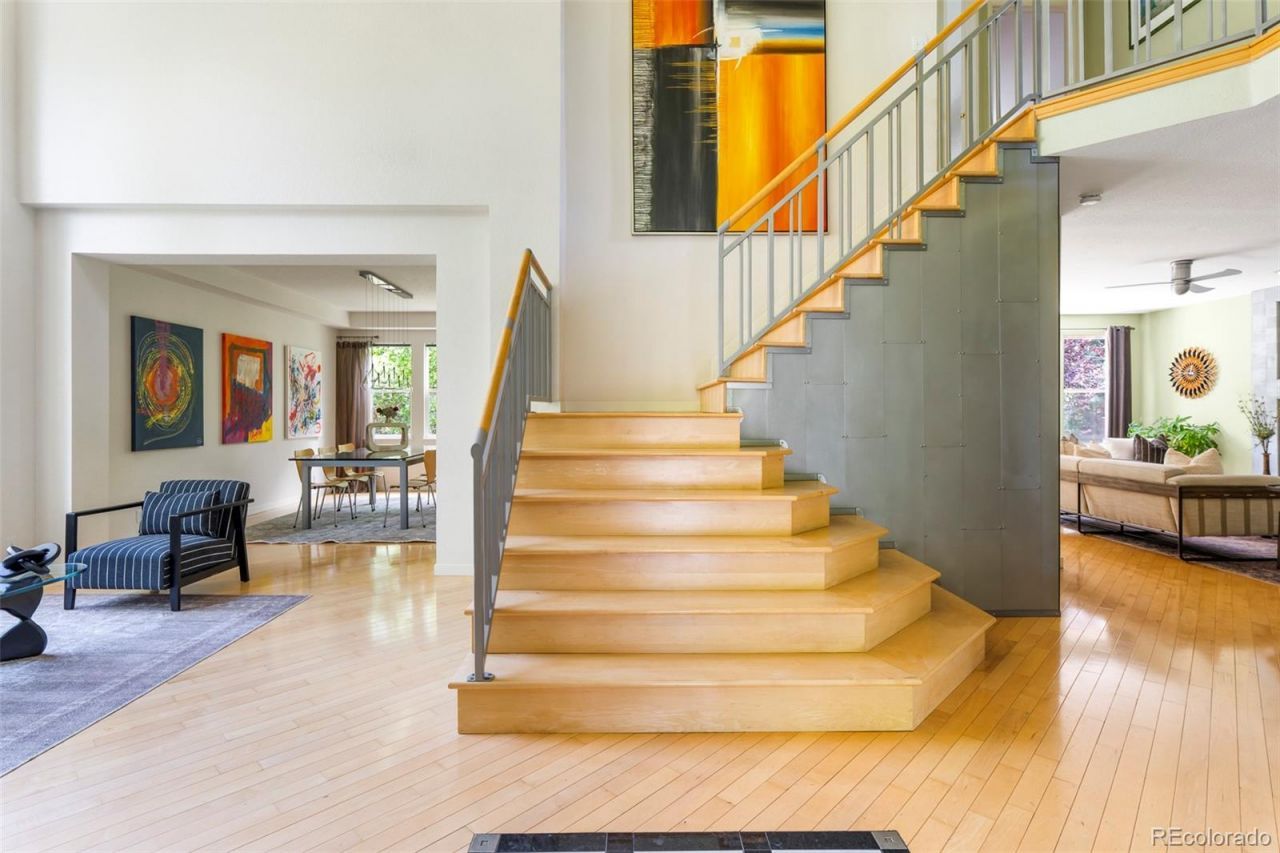
Nestled on a quiet cul-de-sac in Cherry Creek Vista, this exceptional residence pairs streamlined elegance with everyday comfort + abundant light. A two-story foyer with a statement staircase leads into a formal sitting room beneath sweeping ceilings. Hardwood floors flow throughout, complemented by custom window shades and a cozy fireplace in the main living area. The kitchen features blond Scandinavian cabinetry, stainless steel appliances, and a sunlit breakfast nook. A sequestered home office and formal dining room add versatility. The primary suite impresses with vaulted ceilings, custom built-ins in the walk-in closet, and a spa-inspired en-suite bath. A finished lower level boasts a guest suite with a home theater + wet bar for entertaining. Outside, the oversized tree-lined lot is a gardeners dream, flourishing with perennial flowerbeds, fruit trees, berries, herbs, and vegetable gardens, creating a private patio retreat. Situated in the Cherry Creek School system and near Cottonwood Elementary, residents enjoy easy access to the neighborhood pool and Cherry Creek State Park.
Upcoming Open Houses
Open House Saturday July 25th, 12:00pm - 3:00pm
Open House Sunday July 26th, 12:00pm - 3:00pm
Property Features
Property Type: Residential - Single Family
Basement: Finished, Full, Sump Pump
Cooling: Central Air
Fireplaces: 1
Garage: 3 car attached
Heating: Forced Air
Home Style: Traditional
Lot Size: 0.26 Acres
Roof Type: Composition, Stone-Coated Steel
Stories: 2.0
Taxes: $8,302
Year Built: 1997
Amenities
Breakfast Bar
Built-in Features
Ceiling Fan(s)
Eat-in Kitchen
Entrance Foyer
Five Piece Bath
High Ceilings
In-Law Floorplan
Jack & Jill Bathroom
Kitchen Island
Open Floorplan
Pantry
Primary Suite
Quartz Counters
Tile Counters
Vaulted Ceiling(s)
Walk-In Closet(s)
Wet Bar
Fire Pit
Garden
Gas Valve
Private Yard
Smart Irrigation
Feature Descriptions
Appliances: Cooktop, Dishwasher, Dryer, Microwave, Oven, Refrigerator, Self Cleaning Oven, Washer
Baths 3/4: 2
Baths Full: 2
Baths Half: 1
Baths Total: 5
Days on Site: 2
Exclusions: Sellers personal property + all staging items
Exterior: Brick, Frame, Wood Siding
Fireplace: Family Room, Living Room
Flooring: Tile, Wood
HOA Fee: 50/ Annually
Laundry: Sink, In Unit
Lot: Cul-De-Sac, Irrigated, Landscaped, Level, Many Trees
Parcel#: 032596376
Patio/Porch: Covered, Front Porch, Patio
Sewer: Public Sewer
Spa: Bath
Utilities: Electricity Connected, Internet Access (Wired), Natural Gas Connected, Phone Available
Water: Public
Window: Double Pane Windows, Egress Windows, Window Coverings, Window Treatments
Local Schools
High School: Cherry Creek
Middle School: Campus
Elementary School: Cottonwood Creek
School District: Cherry Creek 5
Listed By / Shown By
Listed By
Agency Name: Milehimodern
Agency Contact: bert@303residential.com,303-357-9775
Shown By
Agency Title: The Cutting Edge, Realtors
Agency Phone: (719) 999-5067
Estimate Your Payment
Estimated Payment
$ 8,257.07 per month $7,142.32 Principal & Interest $691.83 Property Tax $422.92 Homeowner's Insurance
6140 S Newark Way | MLS# 6272596
This single family home located at 6140 S Newark Way, Englewood, CO 80111 is currently listed for sale with an asking price of $1,450,000. This property was built in 1997 and has 5 bedrooms and 4 full and 1 partial baths with 4431 sq. ft. S Newark Way is located in the Cherry Creek Vista subdivision within the Cherry Creek 5 school district. Search Cherry Creek Vista real estate on www.thecuttingedgerealtors.com today.