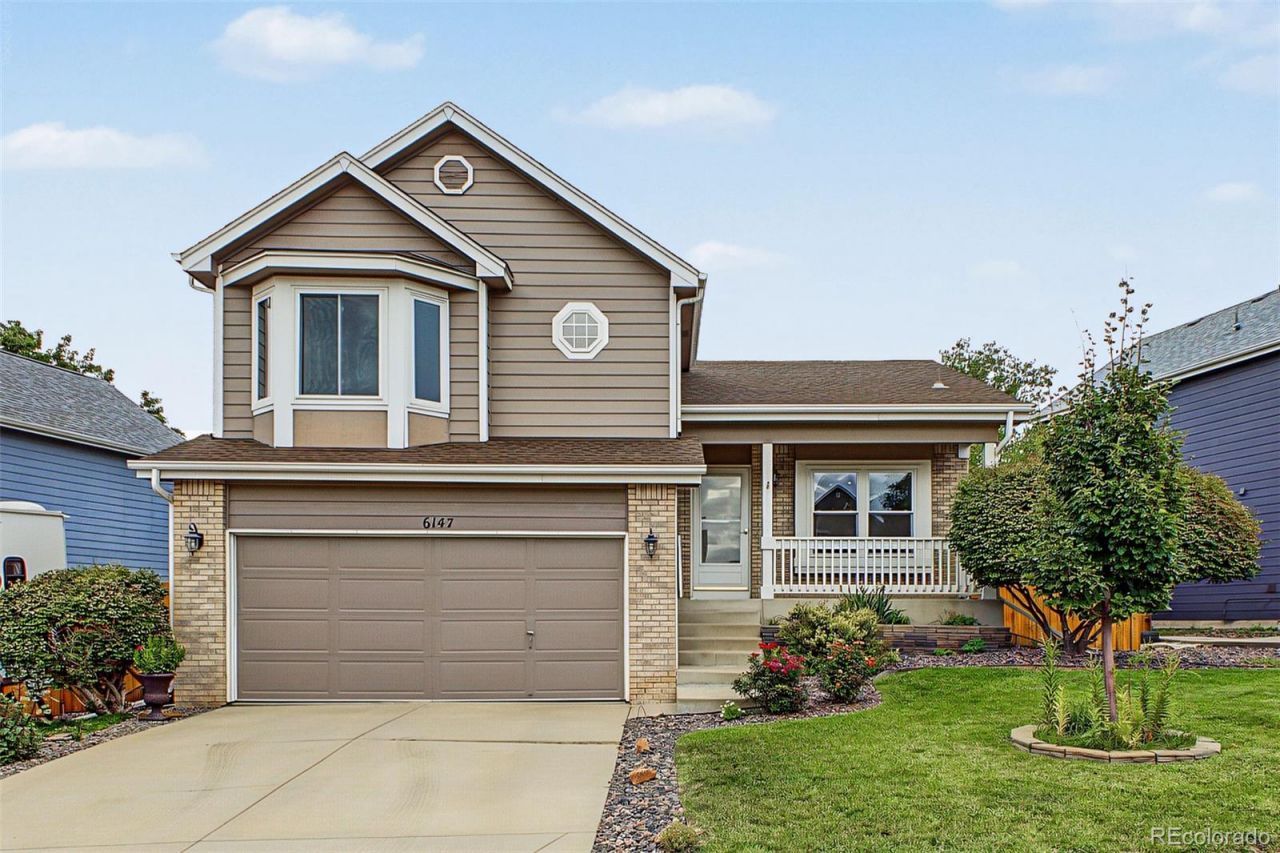

BEDS4
BATHS3 full
SQUARE FEET1,855
MLS#8809767
STATUSActive
PROPERTY TYPEResidential - Single Family
SUBDIVISIONWright Farms
SCHOOLAdams 12 5 Star Schl
Listing Courtesy of:
Keller Williams Preferred Realty
Agency Contact: SeanHealey1@gmail.com,303-252-4444

Property Description
Welcome to this beautifully maintained 4-bedroom, 3-bath home in Wright Farms! The bright, open layout features vaulted ceilings, abundant natural light, and updated flooring throughout the main living areas. The kitchen offers granite countertops, stainless steel appliances, ample cabinet space, and an eat-in dining area overlooking the spacious family room with a gas fireplace and access to the backyard.Upstairs, the vaulted primary suite features a bay window, walk-in closet, and private bath, along with two additional bedrooms and a full bathroom. The finished basement adds even more flexibility with a fourth bedroom and its own 3/4 bath, perfect for guests, a home office, or additional living space.Outside, enjoy a fully fenced and landscaped backyard with a deck and plenty of room to relax or entertain. The home also offers a 2-car attached garage plus RV parking. For added peace of mind, the roof has been inspected and comes with a 5-year roof certification. Conveniently located near parks, schools, shopping, dining, and major commuter routes. Move-in ready and available for a quick close!
Property Features
Property Type: Residential - Single Family
Basement: Finished, Full
Cooling: Central Air
Fireplaces: 1
Garage: 2 car attached
Heating: Forced Air
Home Style: Contemporary
Lot Size: 0.14 Acres
Roof Type: Composition
Taxes: $4,024
Year Built: 1997
Amenities
Built-in Features
Ceiling Fan(s)
Eat-in Kitchen
Granite Counters
High Ceilings
High Speed Internet
Primary Suite
Smoke Free
Vaulted Ceiling(s)
Walk-In Closet(s)
Private Yard
Rain Gutters
Feature Descriptions
Appliances: Dishwasher, Disposal, Dryer, Microwave, Range, Refrigerator, Washer
Baths 3/4: 2
Baths Full: 1
Baths Half: 0
Baths Total: 3
Exclusions: Sellers personal property
Exterior: Brick, Frame, Wood Siding
Fencing: Full
Fireplace: Family Room, Gas
Flooring: Carpet, Tile, Vinyl
Laundry: In Unit
Lot: Landscaped, Level
Parcel#: R0012959
Parking: Concrete
Parking Notes: Concrete
Patio/Porch: Deck, Front Porch
Security: Smoke Detector(s)
Sewer: Public Sewer
Utilities: Cable Available, Electricity Available, Natural Gas Available, Phone Available
Water: Public
Window: Bay Window(s), Window Coverings
Local Schools
High School: Horizon
Middle School: Shadow Ridge
Elementary School: Glacier Peak
School District: Adams 12 5 Star Schl
Listed By / Shown By
Listed By
Agency Name: Keller Williams Preferred Realty
Agency Contact: SeanHealey1@gmail.com,303-252-4444
Shown By
Agency Title: The Cutting Edge, Realtors
Agency Phone: (719) 999-5067
Estimate Your Payment
Estimated Payment
$ 3,022.30 per month $2,536.75 Principal & Interest $335.33 Property Tax $150.21 Homeowner's Insurance
6147 E 121st Place | MLS# 8809767
This single family home located at 6147 E 121st Place , Thornton, CO 80602 is currently listed for sale with an asking price of $515,000. This property was built in 1997 and has 4 bedrooms and 3 full baths with 1855 sq. ft. E 121st Place is located in the Wright Farms subdivision within the Adams 12 5 Star Schl school district. Search Wright Farms real estate on www.thecuttingedgerealtors.com today.